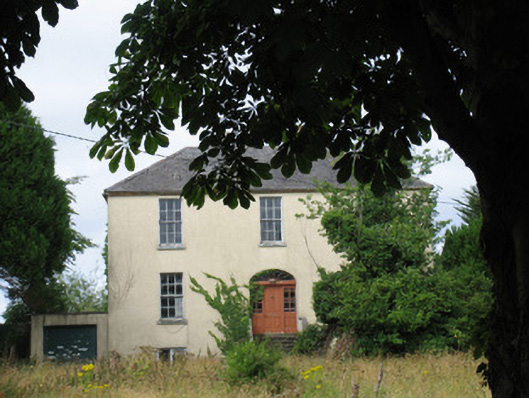
What is recorded here
Detached three-bay two-storey house over half-basement, built c.1820. Hipped slate roof with rendered central chimneystacks. Rendered walls. Timber sliding sash six-over-six pane windows having stone sills and with replacement timber windows to basement and rear. Timber panelled door with sidelights and spoked fanlight in segmental-headed opening, approached by flight of steps. Single-storey recently-constructed garage to south elevation. Outbuilding having hipped slate roof to west. Rubble limestone walled garden to south.
A well-proportioned house with slate roof, small-pane sash windows and limestone steps up to front entrance help this house retain its original exterior character. An outbuilding and walled garden have also been retained in good condition, providing a context for the main house.
This does not grant access. Most recorded buildings are privately owned; view them only from public ground unless the owner allows entry.
Places near here
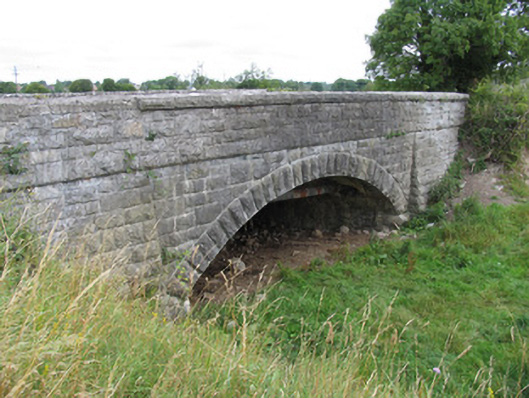 bridgebridge · 163 yd
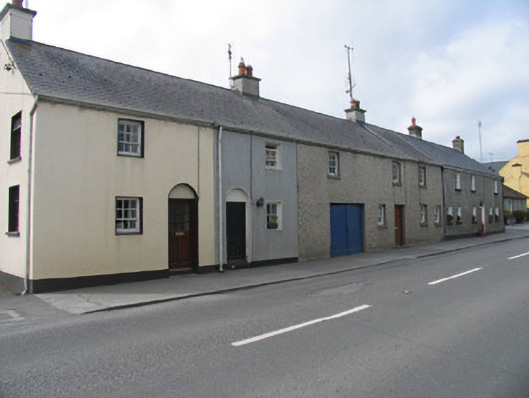 Historic buildingOfficially recorded historic building · 206 yd
 Bawn in BallindarraBawn · 327 yd
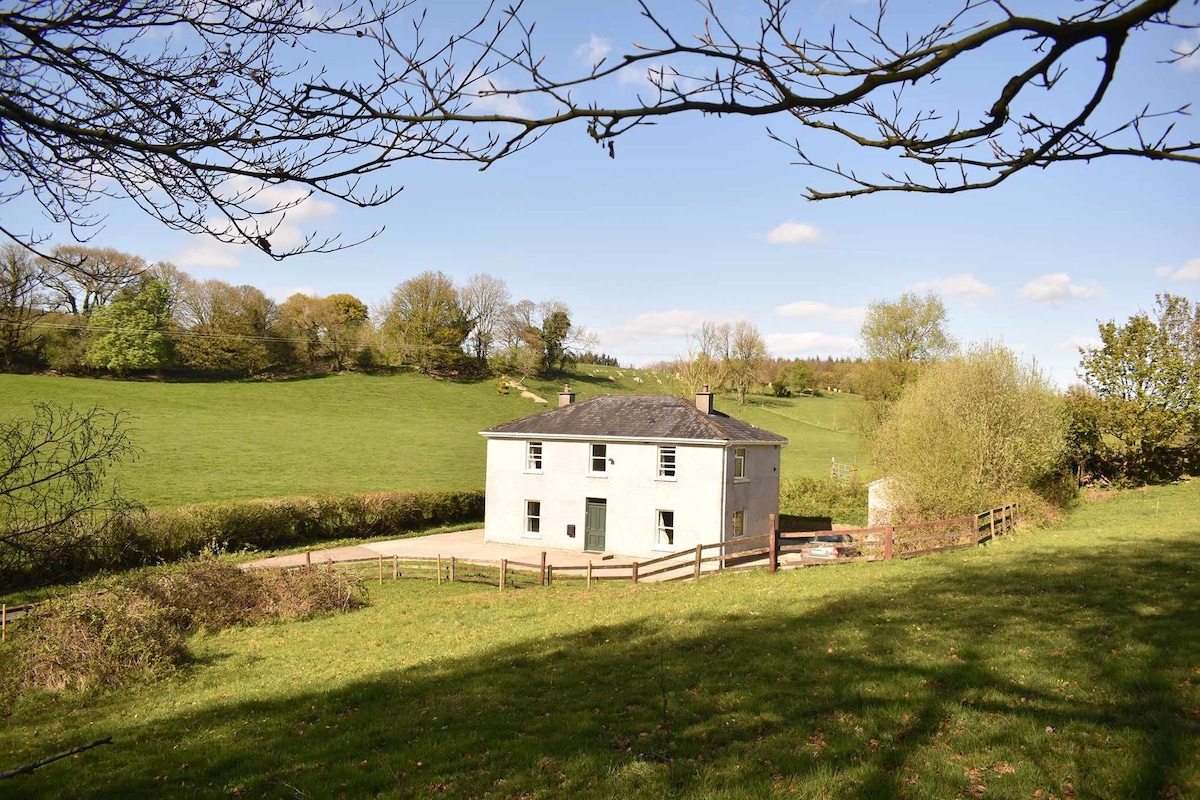 Enclosure in BallindarraEnclosure · 683 yd
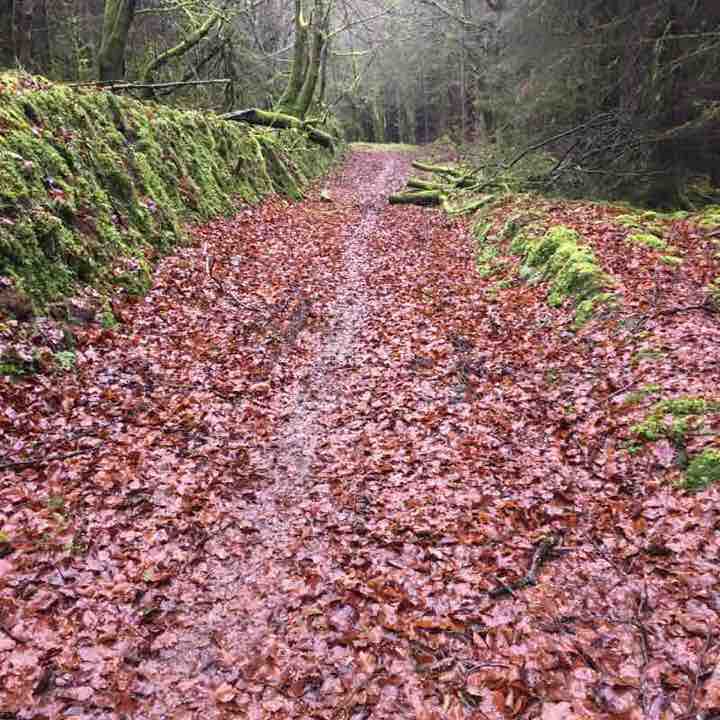 Killeen WoodWood · 949 yd
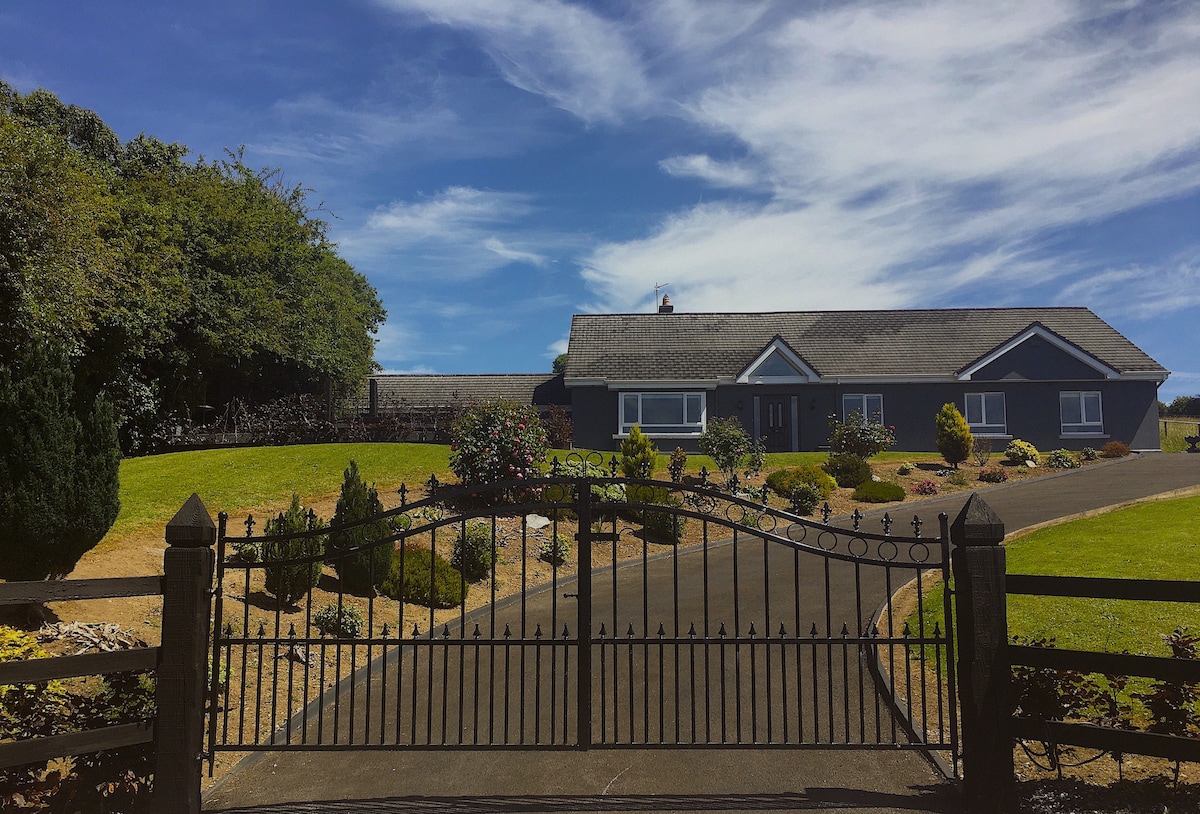 Enclosure in CrinkillEnclosure · 1064 yd
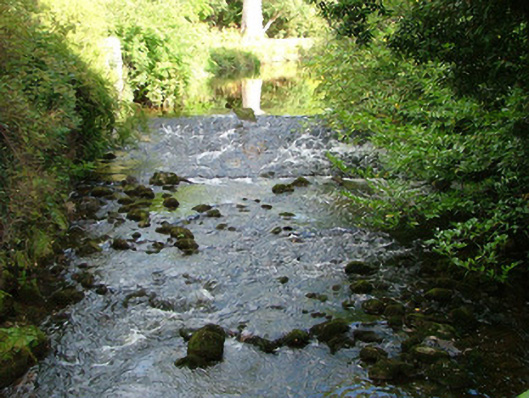 Birr Castlehydroelectric power station · 1572 yd
 Grey PoplarGrey Poplar · 1602 yd
 Waterfall PointViewpoint · 1665 yd
 Black Castle (Site of)Castle, motte · 1708 yd
 The Great Telescope 'Leviathan'Heritage attraction · 1.0 mi
 James Franklin FullerMemorial · 1.2 mi
Other information
Photo: National Inventory of Architectural Heritage · Website use allowed for educational or private purposes with source credit