What is recorded here
Castle is a five-storey tower house in Finniterstown, County Limerick, where only the east and south walls still rise above gently undulating pasture. It belonged to the Fitzegerald line, though granted to St. Ledger in 1567, and remained theirs until 1655 when recorded as a ruined castle and bawne. Inside, wicker-centred vaults, mural chambers, garderobes and a probable spiral stair still shape the dark rooms, while a short bawn wall and an ivy-clad outbuilding mark the lost courtyard below.
In gently undulating pasture. Five storey rectangular tower (c. 11.75m N-S; 8m E-W); only E and S walls now stand: E to full height (less battlements) and S to 2nd floor, though W stood to 'six feet' in 1840s (OSLB, vol. 2, 240). Entered through doorway, near S end of W wall, of which only S jamb survives. Immediately inside (to E) jamb is passage leading S, now filled with rubble; this probably let to base of spiral stairs in SW corner, only evidence for which is section of curved side-walling at 1st-floor level. Immediately E of latter passage is arched door into unlit mural chamber (3.8m E-W; 1.9m N-S) covered by wicker-centred vault. Only SE corner of main ground-floor chamber survives; chamber formerly covered by wicker-centred vault (N-S axis). First floor has blocked ope in S wall, a 'shot hole' according to Donnelly (1994, 103). Near S end of E wall is door leading to mural garderobe chamber (3.5m N-S; 0.65m E-W), covered by lintles and lit by two slit windows in E wall. Immediately N of door into latter chamber is door leading N into second mural chamber, covered by wicker-centred vault and lit by window in E wall with small linteled light. Second floor has window in S wall with wide rectangular light, divided by two mullions, one of which is gone, covered by hood moulding. This floor formerly covered by vault springing from E wall. Both 3rd and 4th floors have remains of mural chamber in SE corner, one of which contains garderobe whose shaft is evident through wall lower down. Top of E wall has line of gutter spouts draining wall walk; SE corner stands slightly higher and has slit on E side. East-of-centre on external S wall, at ground-floor level, short section of bawn wall protrudes (L c. 0.4m); this appears to be contemporary with tower. Judging by location of entrance door in W wall and exit for garderobes at base of S end of E wall, bawn probably on SW side of tower. However, ivy-clad wall (surviving L c. 6.2m; Wth 1.25m) outside (3.2m from SE corner) and at angle to E wall of indeterminate nature; at its N end is ruin of lime kiln of 19th-century appearance. A Geraldine castle which, though granted to St. Ledger in 1567 (Westropp 1906-7, 222) seems to have remained in Fitzegerald hands to 1655 when described as a 'ruined Castle and a Bawne' (Donnelly ibid.).
Compiled by: Denis Power
Date of upload: 26 August 2011
Built by an unknown local Gaelic lord or Anglo-Norman family in the late medieval period, likely between the 15th and 16th centuries. The tower house is remembered as a rare surviving example of a multi-storey defensive structure in the region, reflecting the turbulent political landscape of Ireland during that time.
The monument record does not grant public access. Check the route and ask the landowner before entering private land.
- What survives
- Recorded monument
Places near here
 Bawn in FinniterstownBawn · 1 yd
 Furnace in Kiltenan SouthFurnace · 971 yd
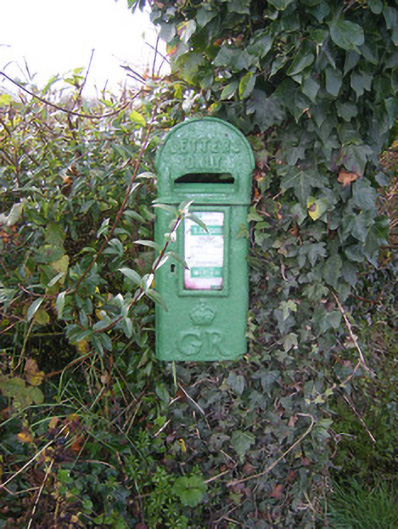 post boxpost box · 1050 yd
 Flat cemetery in Kiltenan SouthFlat cemetery · 1053 yd
 Fulacht fia in FinniterstownFulacht fia · 1082 yd
 Kiln in Kiltenan SouthKiln · 1200 yd
 Garraunboy CastleCastle · 1.3 mi
 Kinnoor WellSpring · 2.2 mi
 GinkgoGinkgo · 2.8 mi
 European YewEuropean Yew · 2.8 mi
 Dysert AenghusaHeritage attraction · 3.3 mi
 Famine stoneMemorial · 3.8 mi