
What is recorded here
Detached L-plan two-bay two-storey former station master's house, built 1859, having lean-to extension to north-west elevation. Now in use as house. Intersecting hipped slate roofs with overhanging sheeted eaves having carved timber eaves brackets. Rendered chimneystack with decorative ceramic chimneypots. Roughcast rendered walls with smooth render eaves course. Square-headed window openings, paired to ground floor, having concrete sills and replacement uPVC windows. Square-headed door opening with replacement timber panelled door.
Station master's house retaining its overall character and form in spite of refenestration and alterations. The eaves detailing incorporating paired timber brackets is indicative of the Tudor Revival style of architecture often employed by the railway companies. The optimistic spirit of enterprise and industry engulfed the latter half of the nineteenth century, the railway companies in particular built a large number of structures, many of these have now fallen into disuse and their survival is threatened.
This does not grant access. Most recorded buildings are privately owned; view them only from public ground unless the owner allows entry.
Places near here
 Barry's Bridgebridge · 69 yd
 presbytery/parochial/curate's housepresbytery/parochial/curate's house · 105 yd
 Grave YardGraveyard · 688 yd
 Fulacht fia in BarryscourtFulacht fia · 1365 yd
 Barryscourt CastleCastle · 1404 yd
 Barrys Court Castle, Tower(s)Castle, tower house · 1418 yd
 Rossmore BayBay · 1.9 mi
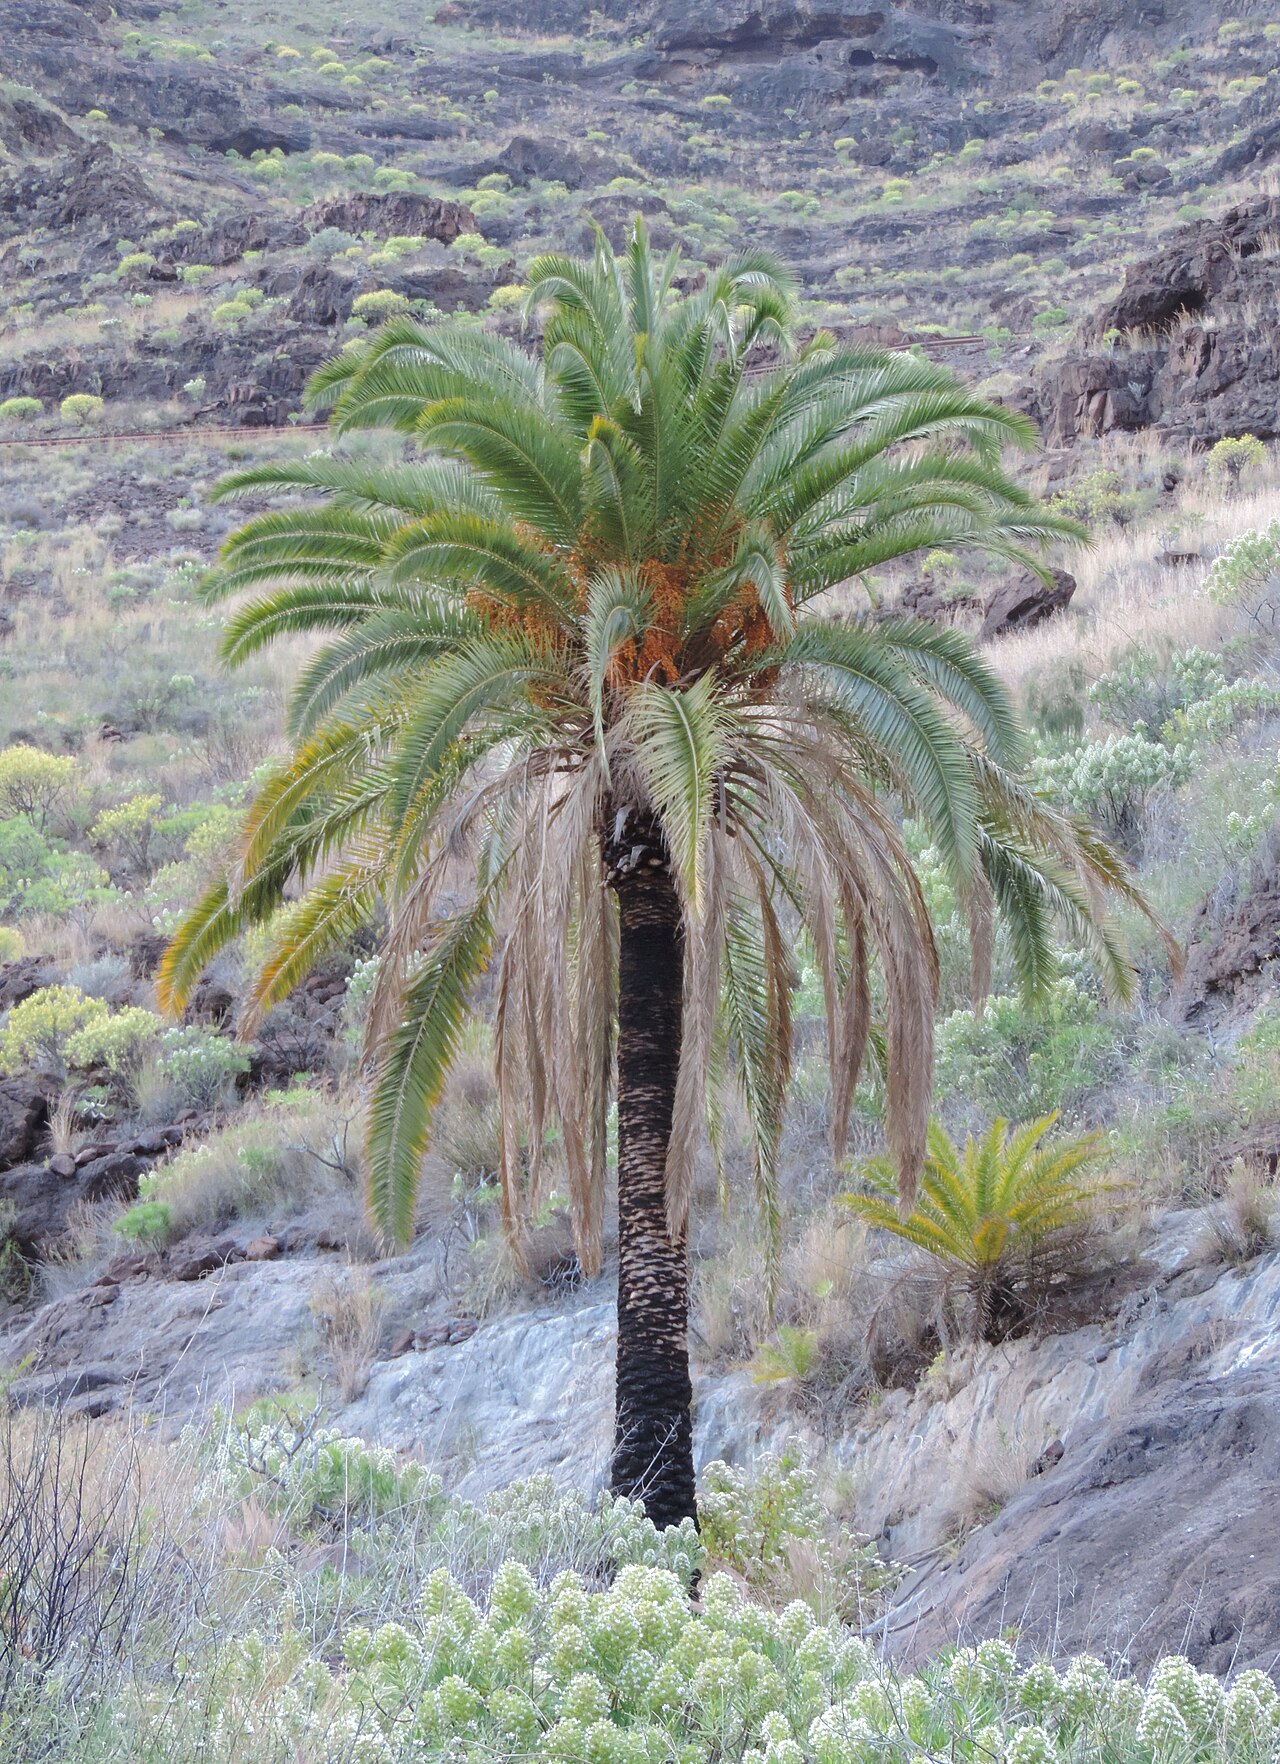 Canary Island date palmCanary Island date palm · 2.3 mi
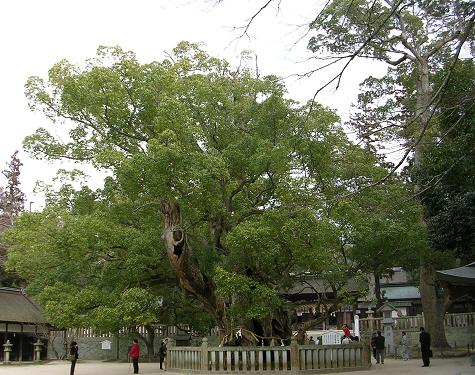 Camphor treeCamphor tree · 2.3 mi
 Fota Arboretum and GardensHeritage attraction · 2.3 mi
 Belvelly CastleCastle · 2.6 mi
 Titanic MemorialMemorial · 4.7 mi
Other information
Photo: National Inventory of Architectural Heritage · Website use allowed for educational or private purposes with source credit