
What is recorded here
Detached double-pile four-bay two-storey house, built c. 1880, with single-storey canted block, gablets, and gabled canopy to front (west) elevation. Canted bay window and gablet to south elevation. Gabled block to north-east. Single-bay two-storey gabled projection to north elevation. Pitched slate roof with rendered chimneystacks, overhanging eaves, decorative timber bargeboards to gables and cast-iron rainwater goods. Render cornices to canted bay window and block. Rendered walls with render plat bands. Square-headed openings with render surrounds and one-over-one pane and two-over-two pane timber sliding sash windows. Square-headed openings to rear with six-over-six pane and two-over-two pane timber sliding sash windows. Square-headed opening with timber panelled half-glazed door. Gabled canopy supported by circular-profile columns. Square-headed opening to rear with glazed double-doors. Square-headed opening to south elevation with timber panelled half-glazed door and sidelights. Square-profile rendered piers to entrance with recent timber gates.
Multiple gabled form and large scale make this house an imposing and notable feature within an extensive site. Façade is enlivened by gablets, bay windows and canopy. Artistic interest is added by the timber bargeboards and red brick chimneystacks.
This does not grant access. Most recorded buildings are privately owned; view them only from public ground unless the owner allows entry.
Places near here
 Cuskinny Marsh Bird SanctuaryNature reserve · 297 yd
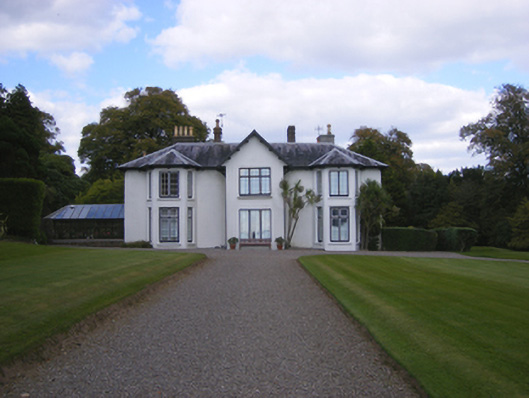 Cuskinnycountry house · 389 yd
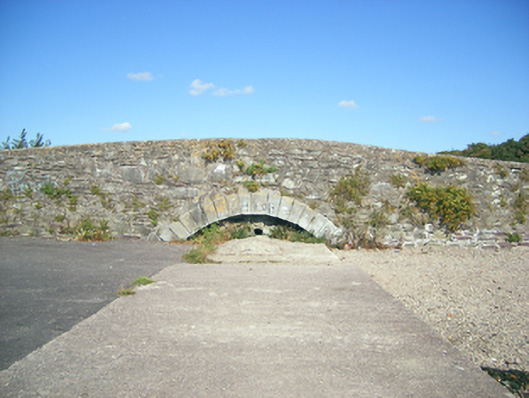 Cuskinny Bridgebridge · 440 yd
 Fulacht fia in CarrignafoyFulacht fia · 803 yd
 Titanic Memorial GardenHeritage attraction · 996 yd
 Great IslandIsland · 1021 yd
 The BenchViewpoint · 1408 yd
 Church (Site of)Church · 1574 yd
 Cork Harbour TragedyMemorial · 1.1 mi
 Saint Colman's Cathedral, CobhCathedral · 1.1 mi
 Titanic MemorialMemorial · 1.2 mi
 Cobh Tourist OfficeVisitor information · 1.2 mi
Other information
Photo: National Inventory of Architectural Heritage · Website use allowed for educational or private purposes with source credit