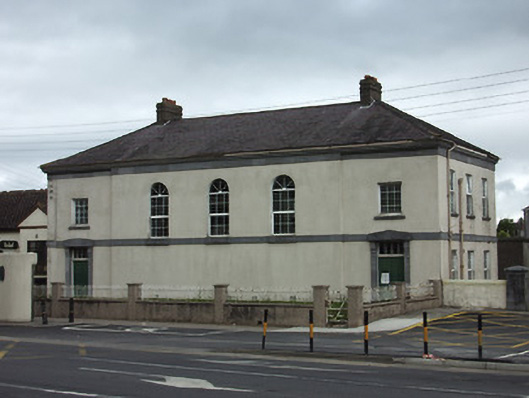
What is recorded here
Detached five-bay two-storey courthouse, built c.1837 with slightly-recessed end entrance bays. Hipped slate roof with rendered chimneystacks, cast-iron rainwater goods, and stepped dressed limestone eaves course. Painted rendered walls, unpainted to rear. Dressed limestone plinth course, and platbands below eaves and between floors, except rear. Round-headed window openings to centre bays of first floor, square-headed elsewhere, with replacement uPVC windows and stone sills. Two square-headed entrance openings to façade, with tooled ashlar limestone doorcases, having bracketed pediment-style lintels, and having square-headed double-leaf timber battened doors with paned overlights. Site enclosed by unrendered mass concrete and rendered walls, piers, and having wrought-iron railings and gate to front, with random rubble stone walls to rear. Limestone coursed capped piers to east. Sited shared by Garda station to east.
This important mid-nineteenth-century civic building follows a standard courthouse design attributed to William Caldbeck, and is one of a number of similar buildings in South Tipperary. Fine craftsmanship is exhibited in the heavy string and plinth courses. It forms part of a functional group with the adjacent Garda station.
This does not grant access. Most recorded buildings are privately owned; view them only from public ground unless the owner allows entry.
Places near here
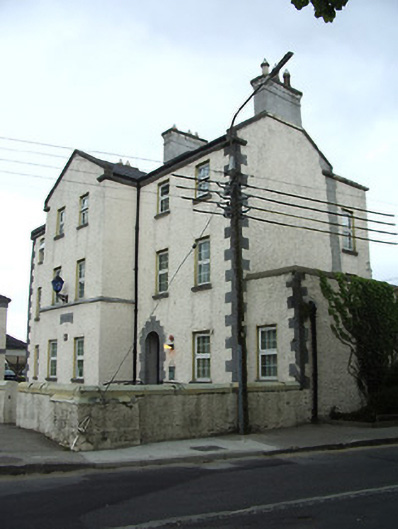 Carrick-on-Suir Garda Síochána Stationgarda station/constabulary barracks · 33 yd
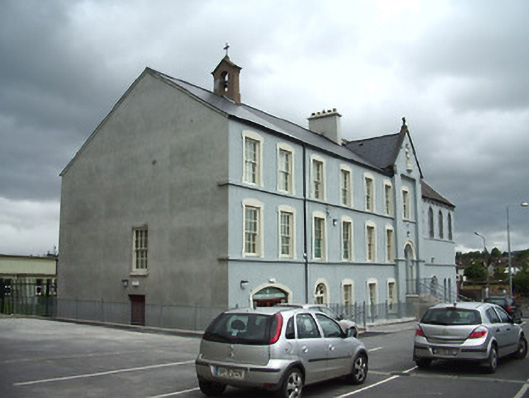 Presentation Conventconvent/nunnery · 81 yd
 Town WallTown defences · 212 yd
 Ormonde CastleHeritage attraction · 440 yd
 CastleCastle, Anglo-Norman masonry castle · 444 yd
 Maurice DavinMonument · 662 yd
 CarrigfenoaghMountain / peak · 1.5 mi
 Coolnamuck Castke (in Ruins)Castle, tower house · 2.2 mi
 Coolnamuck Wood WestForest · 2.9 mi
 Thomas KielyMemorial · 3.1 mi
 Tower HillMountain / peak · 3.2 mi
 Tower Hill WoodWood · 3.7 mi
Other information
Photo: National Inventory of Architectural Heritage · Website use allowed for educational or private purposes with source credit