
What is recorded here
Attached three-bay three-storey friary, c.1825, with single-bay single-storey flat-roofed projecting porch to centre ground floor. Reroofed, c.1950. Refenestrated. Hipped roof with replacement artificial slate, c.1950, clay ridge tiles, rendered chimney stacks, and iron rainwater goods on slightly overhanging rendered eaves. Flat concrete roof, c.1950, to porch. Unpainted roughcast walls. Square-headed window openings with cut-limestone sills, and replacement uPVC casement windows. Square-headed door opening with fittings not visible. Set in shared grounds perpendicular to road with side (south) elevation overlooking road.
A well-composed substantial house retaining most of the original composition elements but the external character of which has been undermined by extensive renovation works carried out over the course of the twentieth century. Nevertheless, the house remains of significance for the contribution made to the group and setting values of the Callan Augustinian Abbey complex.
This does not grant access. Most recorded buildings are privately owned; view them only from public ground unless the owner allows entry.
Places near here
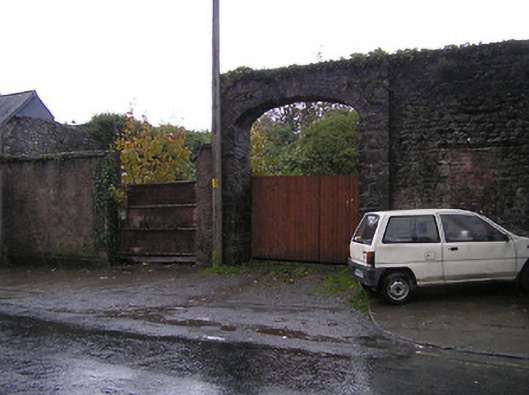 gates/railings/wallsgates/railings/walls · 38 yd
 Callan Augustinian Abbeygates/railings/walls · 39 yd
 St. Augustines WellHoly well · 123 yd
 CrossCross, Market cross · 136 yd
 Humphrey O'SullivanMemorial · 138 yd
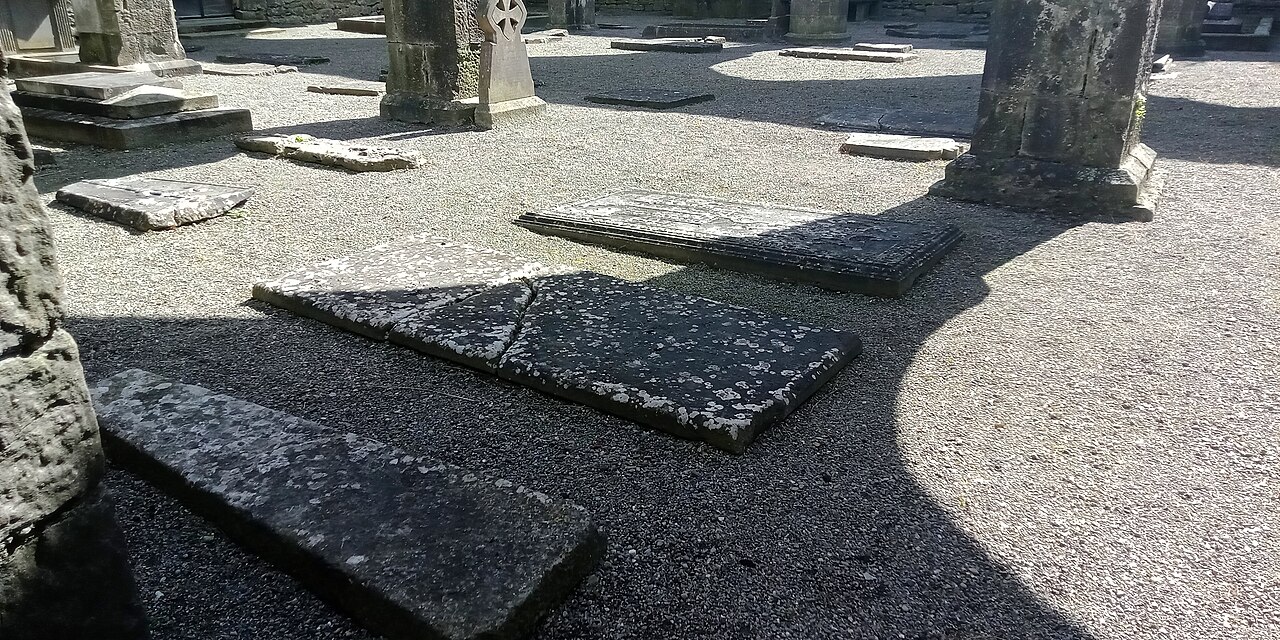 St Mary's ChurchVisitor information · 147 yd
 CastleCastle, tower house · 150 yd
 Stop 4: Callan Town HallVisitor information · 177 yd
 James Hoban MonumentMemorial · 238 yd
 West CourtCastle, unclassified · 875 yd
 Edmund Rice Heritage CentreMuseum · 1212 yd
 Mill IslandIslet · 1.1 mi
Other information
Photo: National Inventory of Architectural Heritage · Website use allowed for educational or private purposes with source credit