What is recorded here
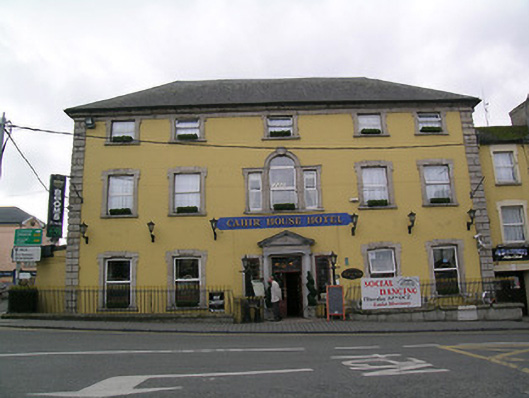
End-of-terrace five-bay three-storey over basement house, built c. 1770, now in use as hotel, with full-height three-bay return and having lower multiple-bay three-storey late twentieth-century extensions to rear and recessed lower two-bay three-storey addition to west. Hipped artificial slate roof with cast-iron rainwater goods. Painted rendered walls, ruled-and-lined, with dressed limestone quoins and plinth and dressed sandstone eaves courses. Square-headed window openings with shouldered dressed sandstone surrounds and sills. Venetian window to middle of first floor of façade, with dressed limestone surround, moulded archivolt with triple keystone, pilasters to centre, and sill. Replacement uPVC windows throughout. Single-storey annex to east elevation, with balustraded parapet, moulded cornice, and round-headed window openings with fixed timber windows. Dressed limestone doorcase to front elevation, with pediment having dentils and plain dressed sandstone frieze. Square-headed entrance opening flanked by dressed limestone columns with moulded bases and flanked by square-headed sidelights with dressed sandstone surrounds and sills. Replacement timber panelled double-leaf door with decorative overlight. Faux encaustic paving tiles to entrance. Dressed limestone plinth wall to front elevation with wrought-iron spearhead railings.
This impressive townhouse, designed by William Tinsley on a prominent corner site, which became the residence of the Earls of Glengall when the family ceased to live in Cahir Castle. Although it has undergone many alterations and a change of use, it retains much character and interesting fabric, such as the stone to the window and door dressings.
This does not grant access. Most recorded buildings are privately owned; view them only from public ground unless the owner allows entry.
Places near here
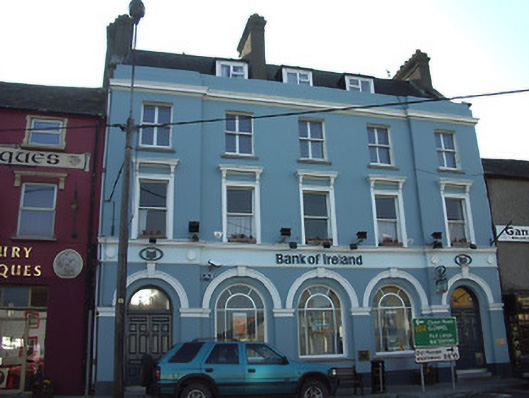 Bank of Irelandbank/financial institution · 38 yd
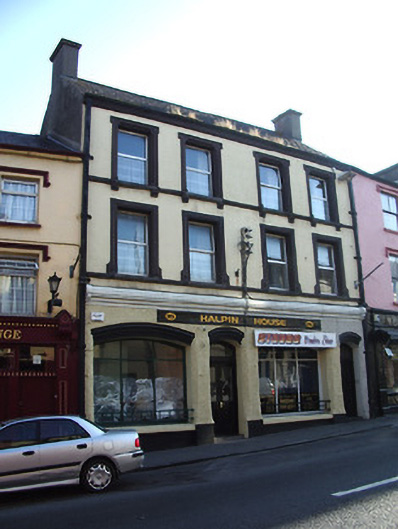 Halpin Househouse · 51 yd
 Cahir CastleHeritage attraction · 209 ydSiege of Cahir Castlesiege · 424 yd
 Ladys WellHoly well · 577 yd
 Caher AbbeyHeritage attraction · 679 yd
 Site of CastleCastle, unclassified · 1255 yd
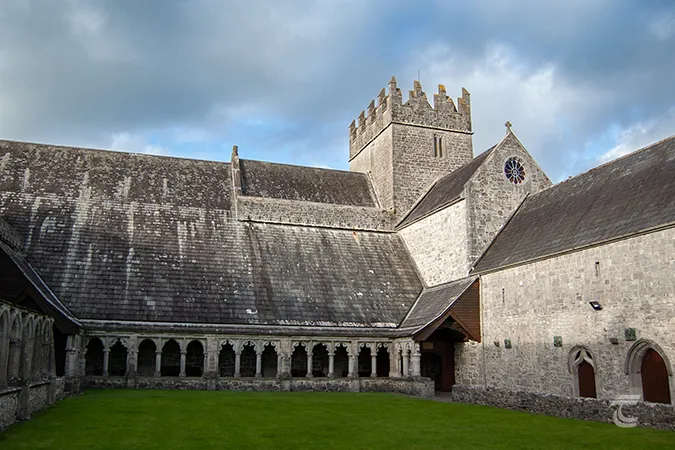 Enclosure in Caherabbey UpperEnclosure · 1400 yd
 Pedunculate OakPedunculate Oak · 1526 yd
 European YewEuropean Yew · 1.2 mi
 Castle (in ruins)Castle, unclassified · 1.8 mi
 Slieveanard NE TopMountain / peak · 3.1 mi
Other information
Photo: National Inventory of Architectural Heritage · Website use allowed for educational or private purposes with source credit