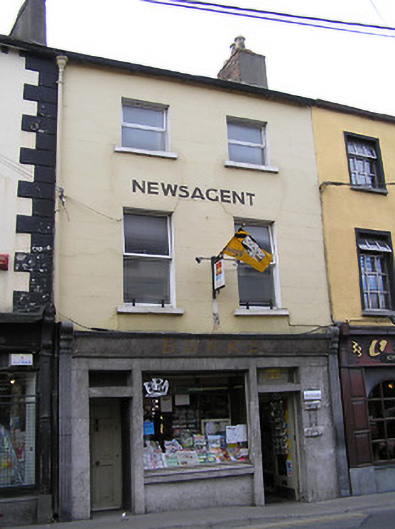
What is recorded here
Terraced two-bay three-storey house, c.1825. Reroofed and renovated, c.1950, with replacement shopfront inserted to ground floor. Refenestrated. Pitched roof with replacement artificial slate, c.1950, terracotta ridge tiles, rendered chimney stacks, and cast-iron rainwater goods on rendered eaves. Painted rendered, ruled and lined walls. Square-headed window openings with cut-stone sills, and replacement uPVC casement windows. Replacement limestone-clad shopfront, c.1950, to ground floor on an almost-symmetrical plan with fluted pilasters, fixed-pane display window, glazed timber door having overlight, timber panelled door to house having overlight, and fascia over with consoles. Road fronted with concrete footpath to front.
A well-appointed middle-size house retaining the original form and massing to the upper floors although the inappropriate replacement fittings to the openings have not had a beneficial impact on the external expression of the composition. A mid twentieth-century shopfront of spare, almost Modern quality contributes positively to the visual appeal of the site at street level.
This does not grant access. Most recorded buildings are privately owned; view them only from public ground unless the owner allows entry.
Places near here
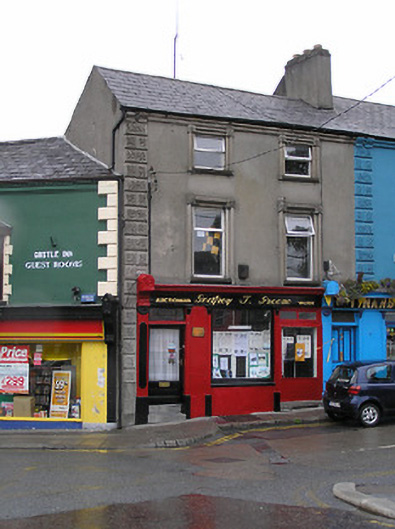 Godfrey T. Greenehouse · 26 yd
 Tynan's Bridge Househouse · 30 yd
 Almshouse in Gardens (kilkenny City By., St. Mary’s Par.)Almshouse · 51 yd
 Graveslab in Gardens (kilkenny City By., St. Mary’s Par.)Graveslab · 75 yd
 Medieval Mile MuseumMuseum · 82 yd
 Irish River LifeVisitor information · 86 yd
 TholselHeritage attraction · 139 yd
 Thomas MooreMemorial · 164 yd
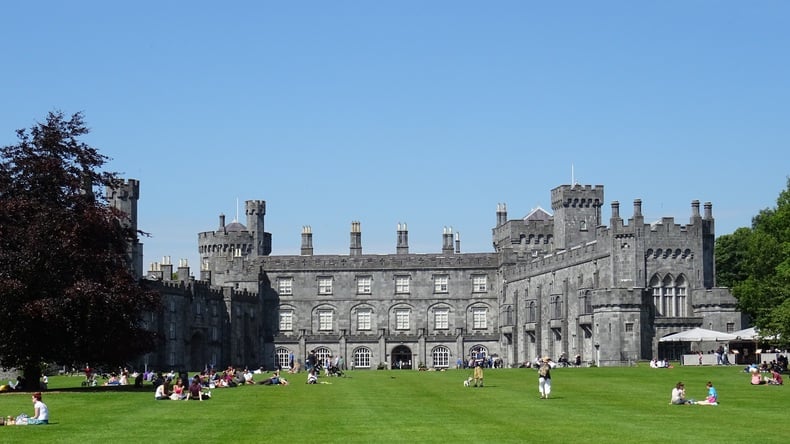 Thomas DollardMemorial · 226 yd
 Kilkenny Castle ParkVisitor information · 289 yd
 Grace's Old CastleCastle · 366 yd
 CastleCastle, unclassified · 494 yd
Other information
Photo: National Inventory of Architectural Heritage · Website use allowed for educational or private purposes with source credit