What is recorded here
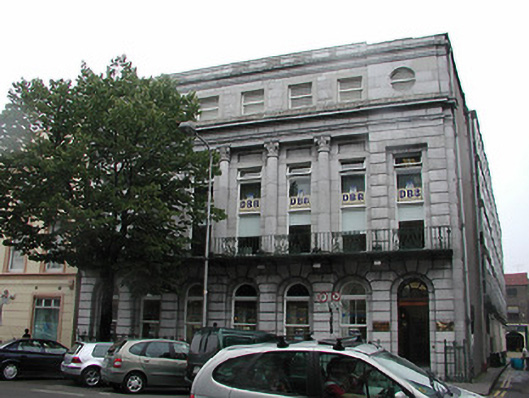
End-of-terrace seven-bay three-storey with attic premises in Victorian Italianate style, built 1829 as The County Club; only facade of original building remains; premises reconstructed, c. 1975, having slate pitched roof with rooflights to front elevation, limestone ashlar finish with fine detail and banded rusticated base, piano noble articulated by giant order Corinthian columns, plain entablature, cast iron balcony to first floor and original cast iron railings to ground floor, replacement uPVC casement windows except for attic storey which retains timber sliding sash windows, oculus to projecting end bays at attic level and timber panelled entrance door with simple fanlight; street frontage, on corner site at junction with Crane Lane.
Although reconstructed internally, this building retains importance for its intact façade and for the overall scale and character of the streetscape.
This does not grant access. Most recorded buildings are privately owned; view them only from public ground unless the owner allows entry.
Places near here
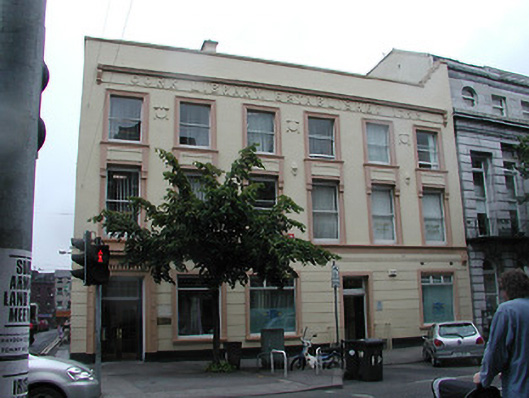 library/archivelibrary/archive · 20 yd
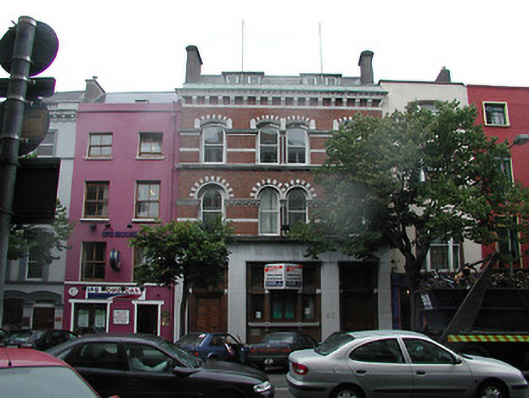 bank/financial institutionbank/financial institution · 33 yd
 Cork 800 MemorialMonument · 256 yd
 Thomas Mac Curtain StatueMonument · 290 yd
 Fire hose monumentMemorial · 308 yd
 Father MatthewMonument · 337 yd
 Cork WalksVisitor information · 568 yd
 Mashanaglass Castle (in Ruins)Castle, tower house · 19 mi
 Summerhouse WoodForest · 19 mi
 Ummera WoodWood · 19 mi
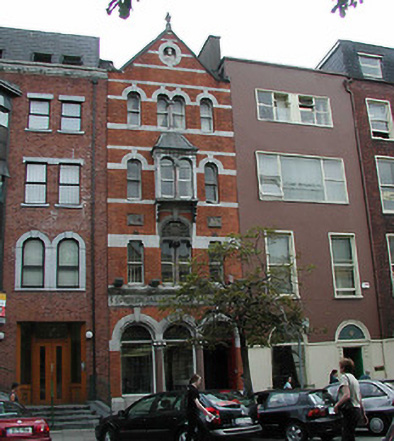 officeoffice · 40 yd
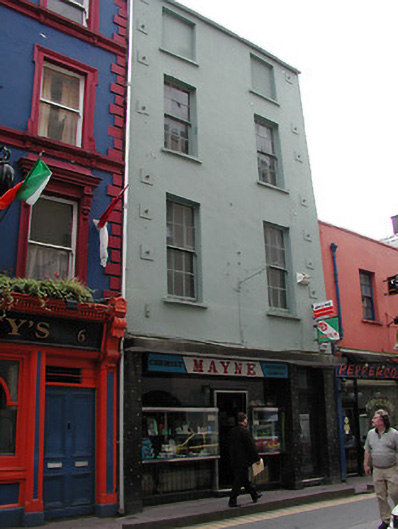 Maynehouse · 47 yd
Other information
Photo: National Inventory of Architectural Heritage · Website use allowed for educational or private purposes with source credit