What is recorded here
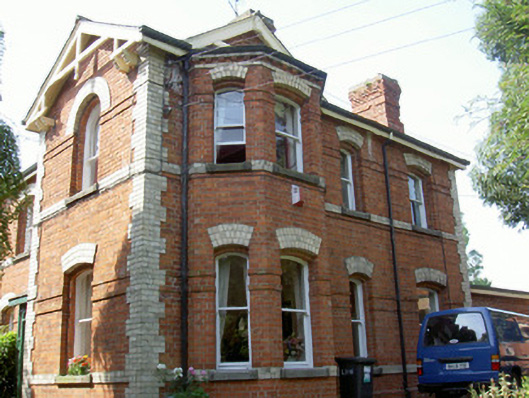
Semi-detached four-bay two-storey former railway manager's house, built c. 1880, now in use as private house. Rectangular-plan with lean-to porch to centre of east elevation, two-storey gable-fronted return to west, flat-roofed extension to south-west, two-storey canted bay window to north, single-storey flat-roofed painted smooth rendered extension to west. Pitched slate roofs, clay ridge tiles, red brick corbelled chimneystacks, continuous painted timber eaves course, uPVC moulded gutters, painted timber truss bargeboards, painted continuous moulded cornice to canted bay window, red and buff brick eaves course. Red brick English bond walling, slightly projecting chamfered plinth, buff brick string course to sill levels, two slightly projecting red brick string courses to window heads, buff brick quoins, painted timber and glazed panelled porch walling with recessed decoration. Segmental- and round-headed window openings, unpainted reveals, recessed plain brick surrounds, unpainted stone sills, buff brick voussoirs, painted timber one-over-one sliding sash windows, single timber casement window to north elevation. Square-headed door opening, painted timber surround, fixed bipartite sidelights, painted timber and glass panelled door, unpainted tooled stone step to porch. Street-fronted, decorative cast- and wrought-iron gate, ornate cast-iron gate piers, gabled caps, trefoiled details to pediments.
Add the human story, a picture, a first-hand message or a missing place.
Earn 5 points after the picture is checked and accepted.
Add a pictureAdd its storyTalk or ask a questionAdd a new placeThis official record and map point do not grant access. Most recorded buildings are privately owned; view them only from public ground unless the owner allows entry.
Conversation about this place
Questions and messages sit beneath the source record. They are checked before appearing.
No questions or messages yet.
Ask a question or join the conversation