What is recorded here

Attached gable-fronted two-bay four-storey former mill, built c.1880, having lean-to single-bay two-storey extension to side (south-east). Abutting mill building to north-west. Now in use as a retail outlet. Pitched slate roof with cat-slide roof to lean-to and cast-iron rainwater goods. Rubble sandstone walls with roughly dressed quoins and cast-iron bracing plates to side (south-east) elevation. Red brick walls to lean-to extension. Square-headed window openings with red brick-block-and-start surrounds and sills, having timber casement windows. Located within larger mill complex with rubble stone enclosing walls.
Built as part of the former Mahoney's Mill complex, the mill provided much needed employment in the town and rows of workers' houses are found through out the town. The mill ceased operating in the 1970s when it was purchased and converted into its present use. It retains many notable features and adds colour and textural variations to the surrounding area. This fine complex is an important reminder of Blarney's industrial heritage.
This does not grant access. Most recorded buildings are privately owned; view them only from public ground unless the owner allows entry.
Places near here
 Blarney Woollen Millsmiller's house · 48 yd
 Woollen MillsMill, woollen · 108 yd
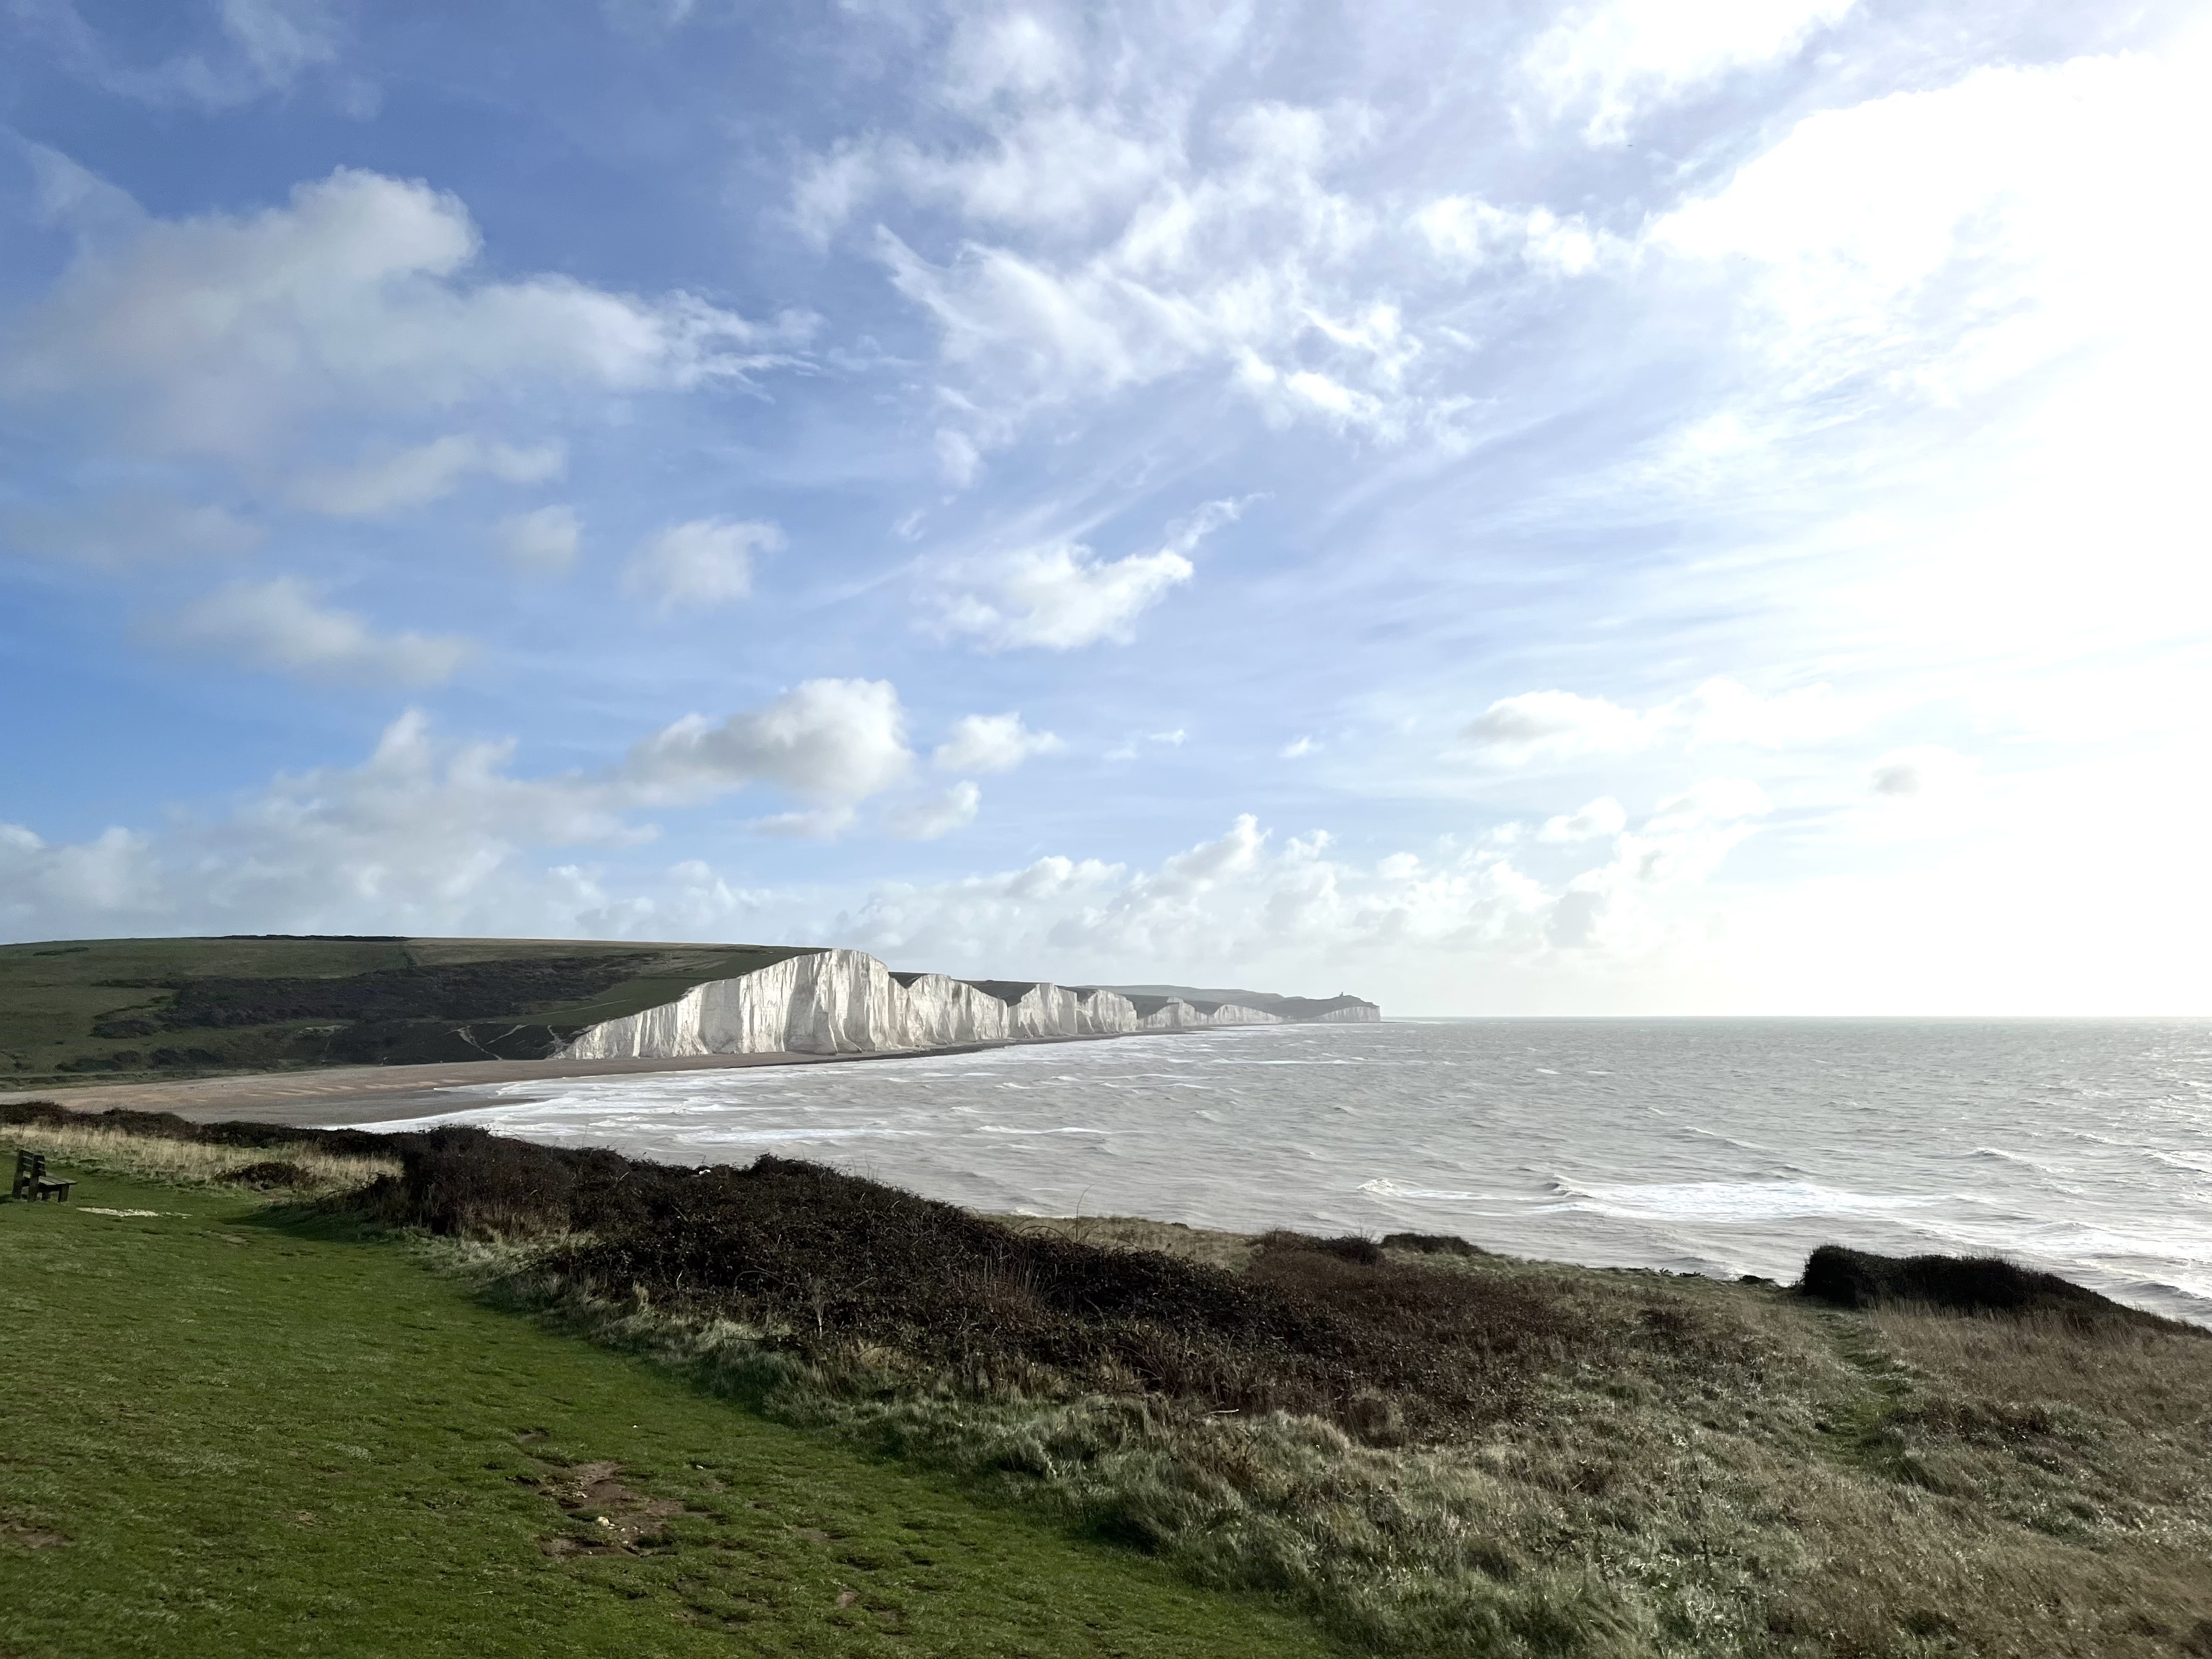 The Seven SistersHeritage attraction · 472 yd
 The Rock CloseHeritage attraction · 558 yd
 European YewEuropean Yew · 565 yd
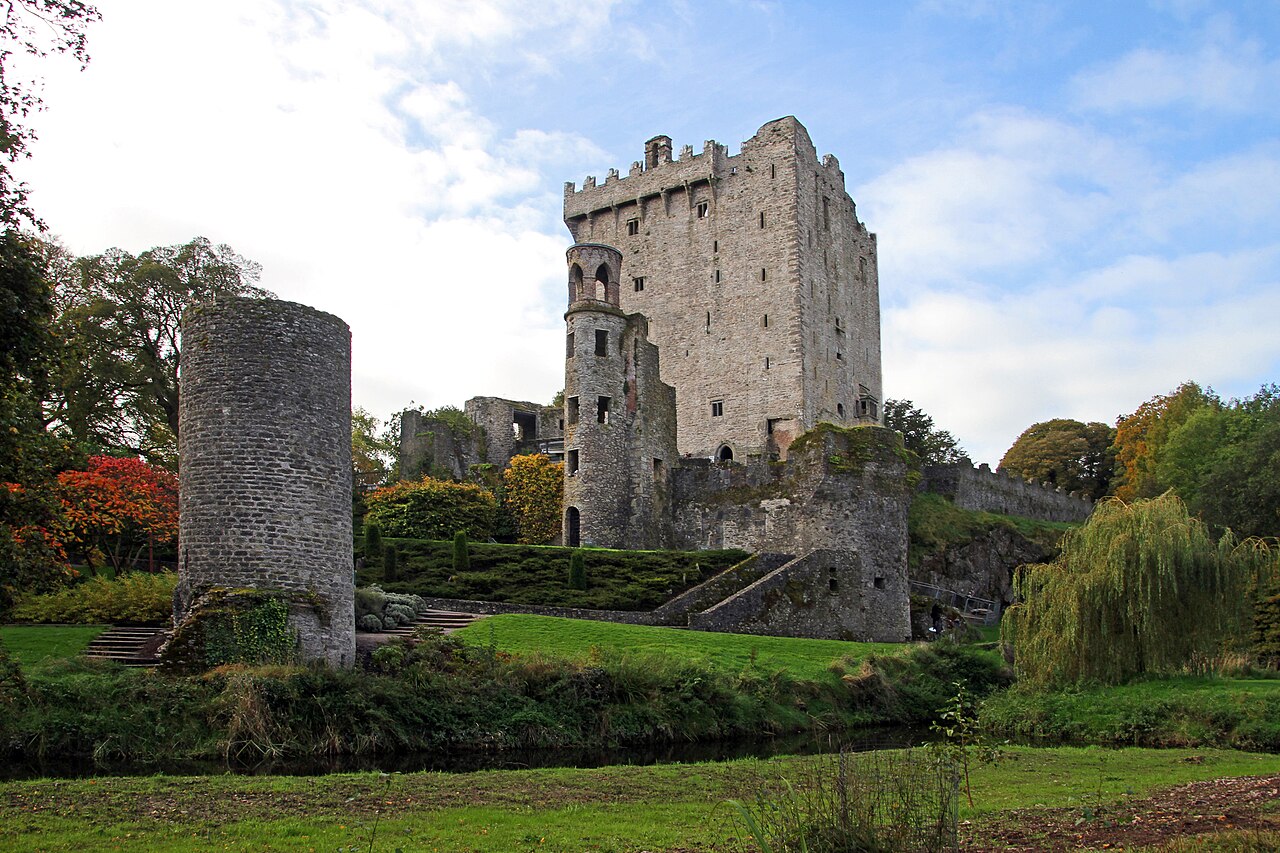 Blarney Castle (in Ruins)Castle, tower house · 649 yd
 Badgers CaveCave · 661 yd
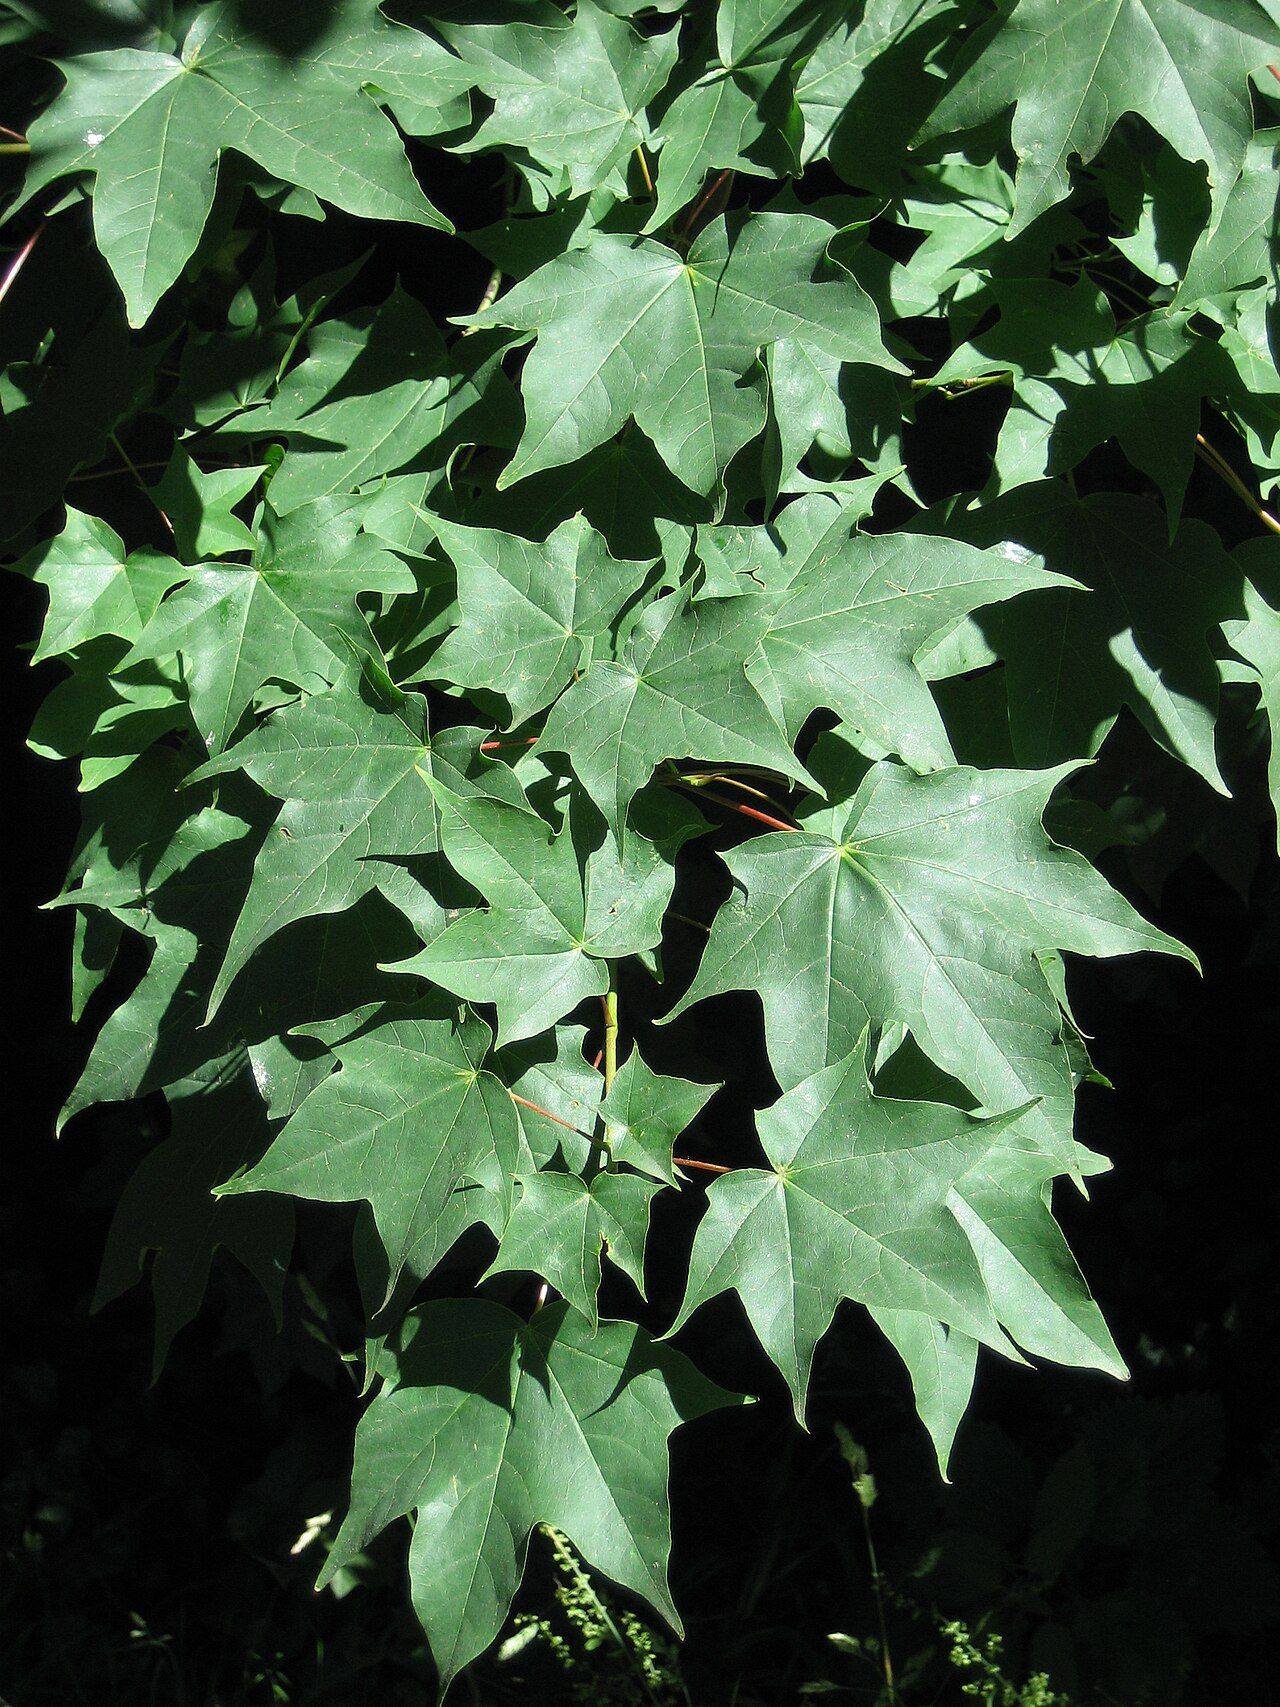 Cappadocian mapleCappadocian maple · 744 yd
 Icehouse in BlarneyIcehouse · 897 yd
 Lion RockNamed rock · 1081 yd
 Jerry O'Connor 1955-2005Memorial · 1316 yd
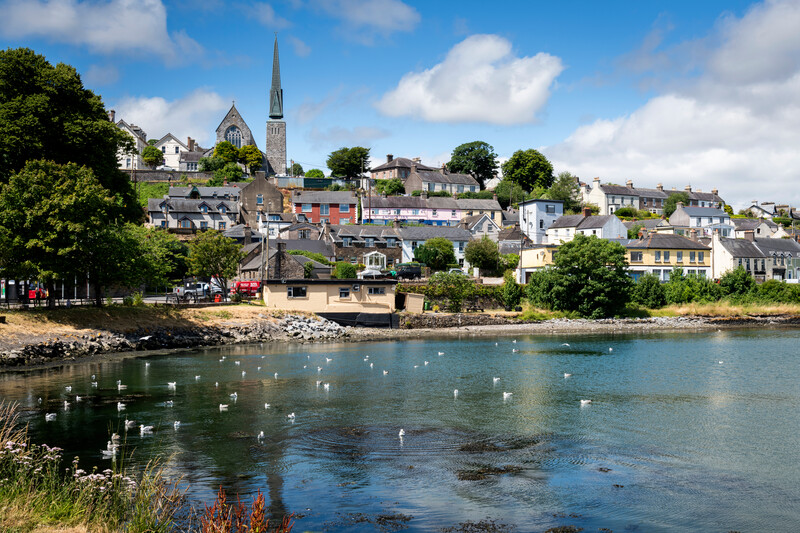 Welcome to KillardVisitor information · 1316 yd
Other information
Photo: National Inventory of Architectural Heritage · Website use allowed for educational or private purposes with source credit