
What is recorded here
Terraced single-bay three-storey house, with limestone and marble shopfront dated 1849 to ground floor. Pitched slate roof with rendered chimneystack. Painted rendered walls with render pilasters to upper floors, and moulded sill course to top floor. Double square-headed windows to upper floors, having one-over-one pane timber sliding sash windows to first floor with moulded details above, and replacement uPVC to top floor. Arcaded three-bay shopfront comprises engaged polished red stone columns with moulded bases and ornate Composite capitals, over square-plan carved limestone plinths and supporting central elliptical arch and flanking round arches, all with moulded archivolts, having limestone facing and fascia above with moulded limestone cornice above and string course below, with raised limestone lettering terminated with foliate motifs. Fixed timber windows, and timber panelled door retaining brass door furniture.
The carved stone shopfront is a particularly fine example of the quality of nineteenth-century stone carving, the red columns and the grey stone adding colour and textural interest. The timber six-panelled door retains its original door furniture. The contrasting style of the upper floors also adds to the character of the building, which is a local landmark and forms a significant part of the historic streetscape.
This does not grant access. Most recorded buildings are privately owned; view them only from public ground unless the owner allows entry.
Places near here
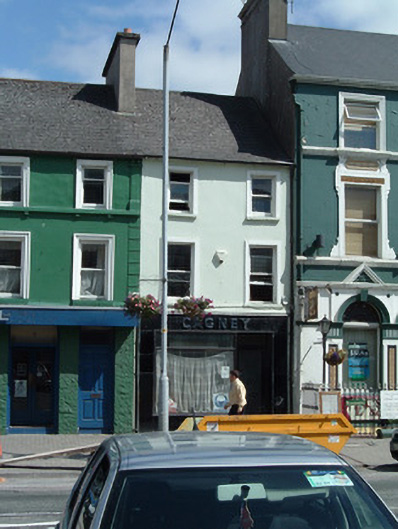 Cagneyhouse · 33 yd
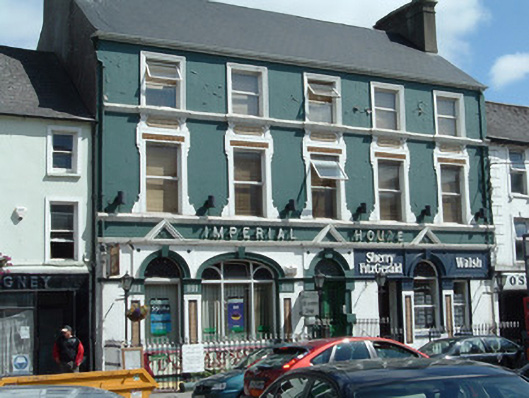 Imperial Houseshop/retail outlet · 34 yd
 MoatEnclosure · 637 yd
 Holy Cross CemeteryGraveyard · 713 yd
 Moanboy FortFairy fort / earthen ringfort · 1566 yd
 Bawn in CregganeBawn · 1.9 mi
 Castle Harrison on Site of Castle (19*Castle, unclassified · 2.3 mi
 ToberSpring · 2.7 mi
 Lady's WellSpring · 2.8 mi
 BallinaboolaVisitor information · 4.0 mi
 CarrigeenMountain / peak · 4.6 mi
 Caher HillMountain / peak · 4.7 mi
Other information
Photo: National Inventory of Architectural Heritage · Website use allowed for educational or private purposes with source credit