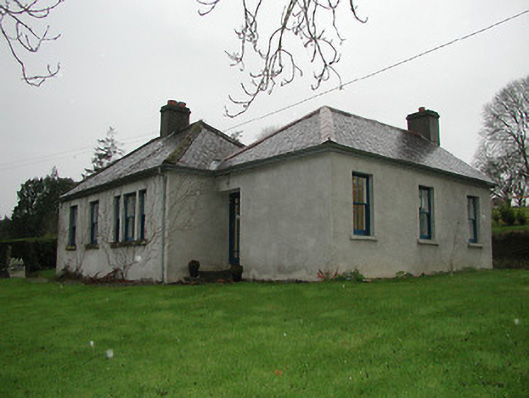
What is recorded here
Detached three-bay single-storey gate lodge, c.1925, on an L-shaped plan with single-bay single-storey recessed end bay to right (east) forming three-bay single-storey return block to north. Renovated. Hipped slate roof (hipped and pitched slate roof to return block) with clay ridge tiles, rendered chimney stack, and iron rainwater goods on timber eaves. Part ivy-clad unpainted roughcast walls. Square-headed window openings (one in tripartite arrangement) with cut-stone sills, and replacement two-over-two timber sash windows having one-over-one sidelights to tripartite opening. Square-headed door opening with two steps, and timber panelled door. Set back from line of road in grounds shared with Berryhill House.
A small-scale gate lodge contributing positively to the group and setting values of the Berryhill House complex. Sparsely detailed in accordance with the secondary nature of the building features such as the tripartite window opening nevertheless distinguish the architectural value of the composition while the presentation of an early aspect enhances the contribution the lodge makes to the character of the locality.
This does not grant access. Most recorded buildings are privately owned; view them only from public ground unless the owner allows entry.
Places near here
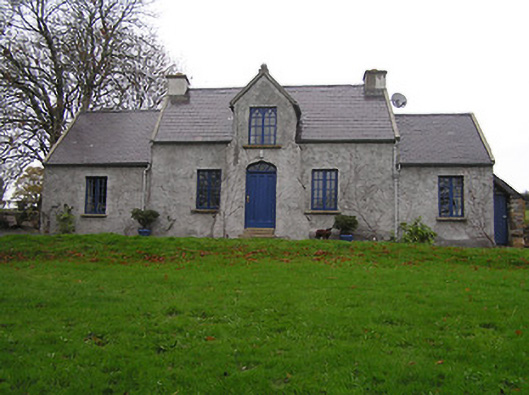 Parkers Cottagehouse · 90 yd
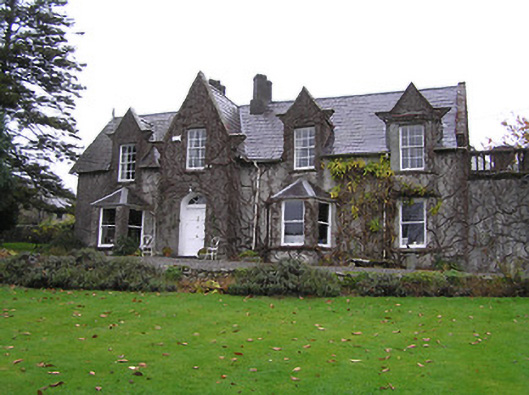 Berryhill Househouse · 160 yd
 Woodstock ForestWood · 540 yd
 InistiogeVisitor information · 609 yd
 CrossCross, Wayside cross · 717 yd
 Font (present location) in InistiogeFont (present location) · 772 yd
 St. Mary's ChurchVisitor information · 774 yd
 Black CastleCastle · 792 yd
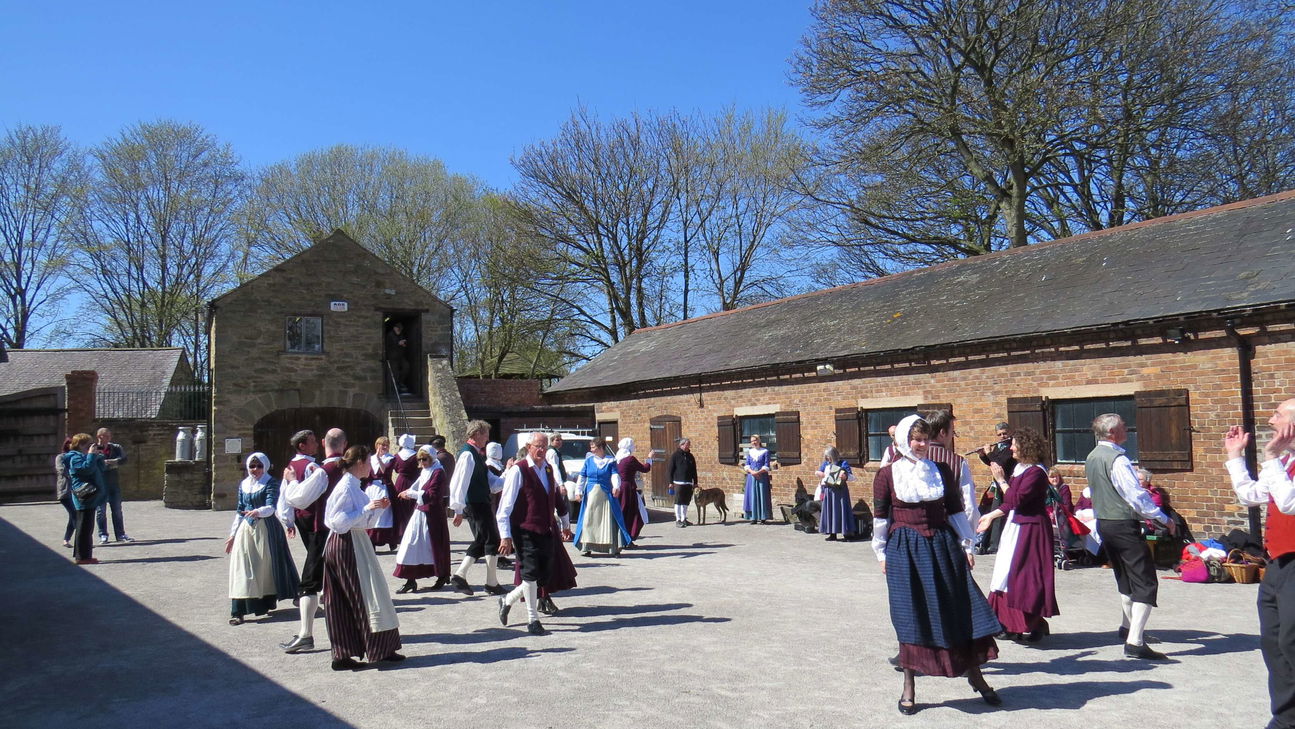 Woodstock Heritage MuseumMuseum · 793 yd
 Graveyard in InistiogeGraveyard · 821 yd
 James FrenyMemorial · 847 yd
 CastleCastle, motte · 862 yd
Other information
Photo: National Inventory of Architectural Heritage · Website use allowed for educational or private purposes with source credit