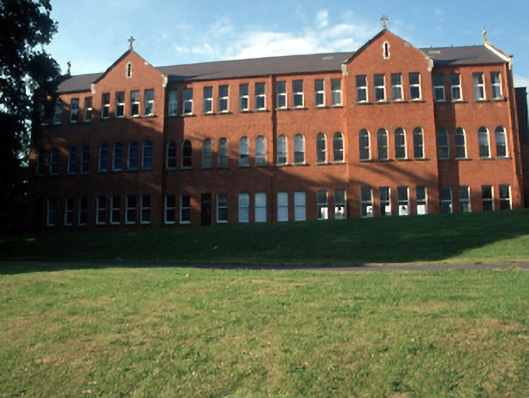
What is recorded here
Attached thirteen-bay three-storey red brick wing with dormer attic, c.1925, with pair of gabled advanced bays. Set at right angles to an earlier wing.ROOF: Double pitched slate with concrete ridge tiles, rooflights and cast-iron rainwater goods. Limestone copings to gables with cross finials. WALLS: Red brick Flemish bond with moulded red brick cornice. OPENINGS: Timber sash and replacement uPVC windows with concrete sills, set in square headed openings to ground floor and second floor, in round headed openings to first floor. Sandstone ashlar block-and-start door surround.
This does not grant access. Most recorded buildings are privately owned; view them only from public ground unless the owner allows entry.
Places near here
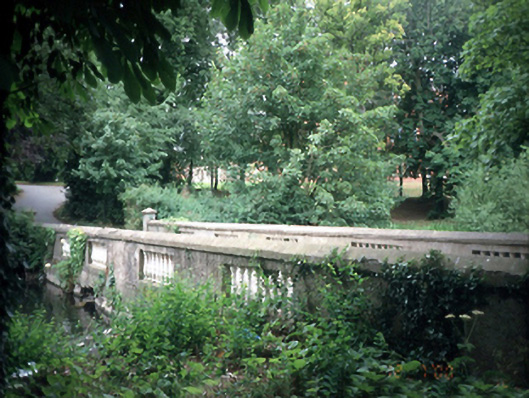 Belcamp Hallbridge · 93 yd
 Ring-ditch in BelcampRing-ditch · 308 yd
 Ring-ditch in Clonshagh (coolock By., Kinsaley Ed)Ring-ditch · 404 yd
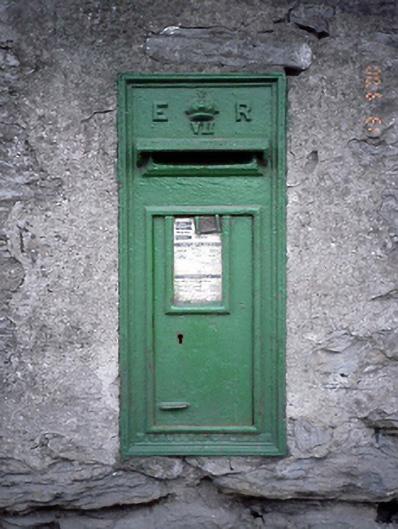 post boxpost box · 681 yd
 St Catherine's WellSpring · 1217 yd
 Ayrfied UnitedHeritage attraction · 1308 yd
 Stardust MemorialMemorial · 1.1 mi
 Map of Baldoyle Industrial EstateVisitor information · 1.8 mi
 CastleCastle, unclassified · 1.9 mi
 EolasVisitor information · 1.9 mi
 Strand Mill RuinsRuins · 2.0 mi
 Black WoodWood · 2.6 mi
Other information
Photo: National Inventory of Architectural Heritage · Website use allowed for educational or private purposes with source credit