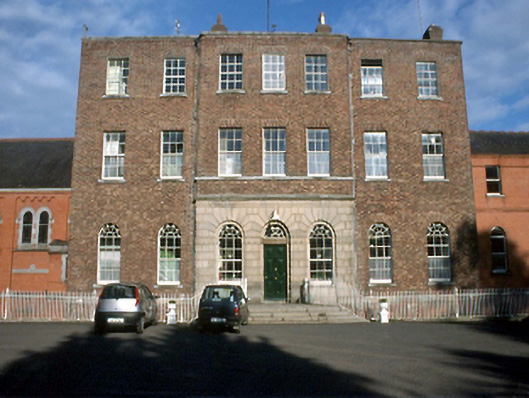
What is recorded here
Attached seven-bay three-storey over basement red brick country house, c.1785, originally detached. Three-bay full-height central breakfront with rusticated ashlar granite to ground floor. Three-bay full height central bow to rear façade. Now in use as ecclesiastical residence and school. Detached eight-bay subterranean cellar range c.1785 at basement level to west of entrance façade. ROOF: Flat-roofed, originally pitched. Red brick chimneys with clayware pots. Cast-iron rainwater goods. WALLS: Red brick Flemish bond, with rusticated granite ashlar to ground floor central breakfront. Carved granite stringcourse to ground floor. Red brick parapet. OPENINGS: Timber sash windows with granite sills, set in round headed openings to ground floor, with square headed openings above. Timber panelled door with fanlight above. Venetian windows to side elevations. Glazed timber doors to rear. INTERIOR: Very fine oval entrance hall
This does not grant access. Most recorded buildings are privately owned; view them only from public ground unless the owner allows entry.
Places near here
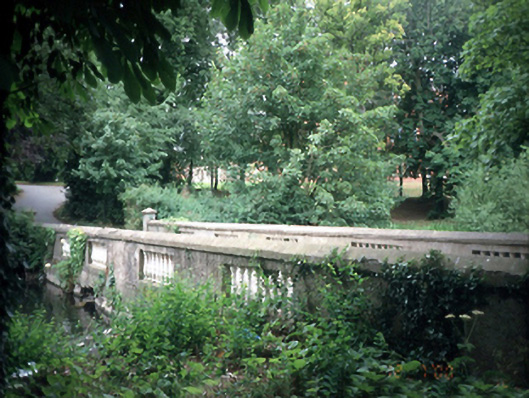 Belcamp Hallbridge · 135 yd
 Ring-ditch in BelcampRing-ditch · 322 yd
 Ring-ditch in Clonshagh (coolock By., Kinsaley Ed)Ring-ditch · 338 yd
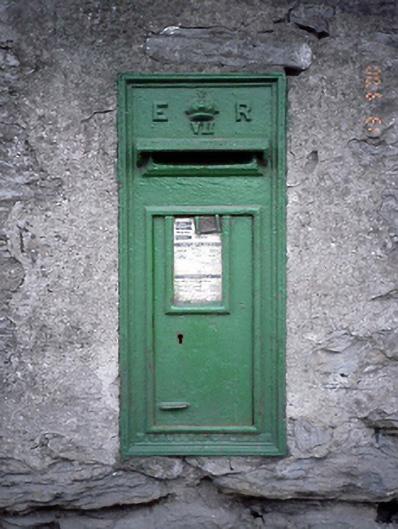 post boxpost box · 678 yd
 St Catherine's WellSpring · 1169 yd
 Ayrfied UnitedHeritage attraction · 1373 yd
 Stardust MemorialMemorial · 1.1 mi
 Map of Baldoyle Industrial EstateVisitor information · 1.8 mi
 CastleCastle, unclassified · 1.8 mi
 EolasVisitor information · 1.9 mi
 Strand Mill RuinsRuins · 2.0 mi
 Black WoodWood · 2.6 mi
Other information
Photo: National Inventory of Architectural Heritage · Website use allowed for educational or private purposes with source credit