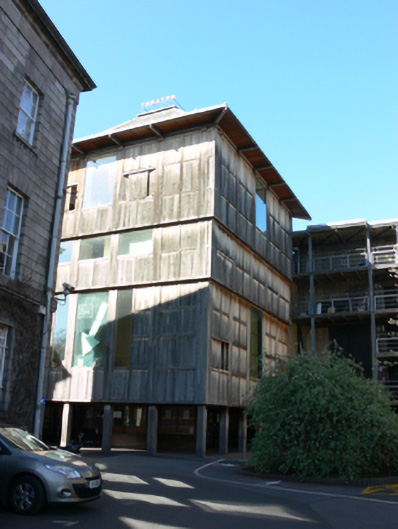
What is recorded here
Attached five-bay four-storey theatre, built 1992, having four-storey projection at rear (north-east) elevation, and incorporating terraces of houses to rear (north) built c.1830. Steeply pitched slate roof, with steel signage, and deep overhanging eaves. Timber battened cladding to walls, galleried to projection having steel railings, timber supports, and rendered walls. Square-headed window openings with timber sliding shutters, some having plate glass windows. Arcaded ground floor with square columns. Curved glazed box office on timber risers, and glass doors to ground floor. Set to north-west of playing fields in grounds of Trinity College Dublin.
The Samuel Beckett Theatre, named after one of the most innovative Irish playwrights of the twentieth century, and Trinity graduate, forms a significant part of the college's recent architectural heritage. Designed by architects de Blacam & Meagher, who also designed the nearby residential blocks, it was conceived as a part of a set piece. The only timber clad building on campus, it has a strong and distinctive character referencing Elizabethan building styles. The raw timber has been designed to weather in different ways, adding a textural richness to the building which houses the theatre of the University’s Drama Department, as well as a rehearsal studio, Players Theatre and dance studio.
This does not grant access. Most recorded buildings are privately owned; view them only from public ground unless the owner allows entry.
Places near here
 Brunswick Building & Chambersfactory · 40 yd
 hall of residencehall of residence · 61 yd
 Oriental planeOriental plane · 71 yd
 Book of Kells Experience Red PavilionHeritage attraction · 96 yd
 Trinity College DublinHistoric university campus · 127 yd
 Bigleaf MapleBigleaf Maple · 189 yd
 Library in Unknown TownlandLibrary · 209 yd
 College in Unknown TownlandCollege · 246 yd
 Graveyard in Unknown TownlandGraveyard · 258 yd
 Hall of HonourMemorial · 260 yd
 Burning of the Custom Housearmed conflict · 464 yd
 Battle of DublinMajor battlefield · 889 yd
Other information
Photo: National Inventory of Architectural Heritage · Website use allowed for educational or private purposes with source credit