
What is recorded here
Detached double-pile four-bay two-storey house, built c.1780, with projecting canted end-bay added to northern end of front (east) elevation and glazed timber verandah supported by wrought-iron posts added to front. Currently disused. Pitched and hipped slate roofs with redbrick chimneystacks, ceramic ridge tiles, overhanging eaves, stone gable copings and cast-iron rainwater goods. Rendered walls having roughcast panels to canted bay. Square-headed window openings with stone sills throughout having one-over-one pane timber sliding sash windows and replacement timber casement windows. Square-headed door opening having replacement glazed timber door. Outbuildings to sides and rear. Rendered enclosing walls with gate piers and replacement metal gates. Set within own grounds.
A substantial multi-period house retaining much of its historic character. The double-pile, verandah and canted bay are noteworthy features, which are indicative of the evolving plan and use over time. Though some historic fabric has been replaced, it remains a fine addition to the local architectural heritage.
This does not grant access. Most recorded buildings are privately owned; view them only from public ground unless the owner allows entry.
Places near here
 IndicatedFairy fort / earthen ringfort · 829 yd
 Fulacht fia in Brownstown (kerrycurrihy By.)Fulacht fia · 1310 yd
 The Dandy Bridgebridge · 1585 yd
 Castle (in Ruins)Castle, tower house · 1733 yd
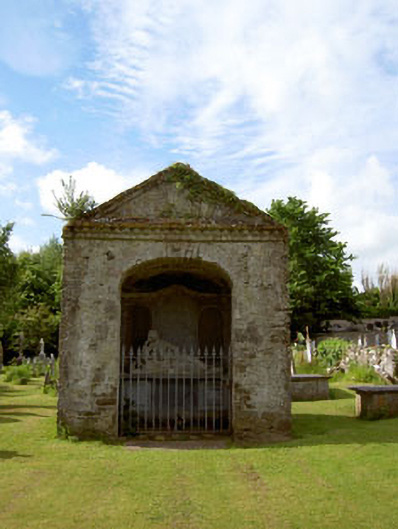 Saint Mary's Church (Carrigaline)mausoleum · 1.2 mi
 Cogan's CastleCastle · 1.2 mi
 Coolmore WoodWood · 1.4 mi
 Loughbeg Bird ReserveNature reserve · 2.1 mi
 William Warren Baldwin plaqueMemorial · 2.6 mi
 Fountainstown BeachBeach / strand · 2.8 mi
 Crosshaven Tourist OfficeVisitor information · 2.8 mi
 Myrtleville BeachBeach / strand · 3.1 mi
Other information
Photo: National Inventory of Architectural Heritage · Website use allowed for educational or private purposes with source credit