What is recorded here

Detached three-bay two-storey house, built c.1850, having four-bay single-storey lean-to addition with cat-slide roof to rear (south-west). Pitched slate roof with rendered chimneystacks, rendered stone eaves course and cast-iron rainwater goods. Rendered walls throughout, having quoins and plinth to front elevation. Painted wheel guard to east corner. Square-headed window openings with rendered sills and two-over-two pane timber sliding sash windows throughout, having moulded render surrounds to front elevation openings. Round-headed door opening to front elevation, having moulded render surround with engaged Doric columns, surmounted by archivolt and hood moulding with label stops. Timber panelled door with brass door furniture surmounted by sunburst fanlight with rendered stepped approach. Rendered enclosing wall with square-profile gate piers to front. Enclosed yard to rear with raised terrace, having rubble stone enclosing wall.
Located over looking Courtmacsherry Harbour, this fine house has maintained much of its historic character through the retention of numerous items of historic fabric, including sash windows, internal timber shutters and fine timber panelled door with its accompanying render surround. By the mid-nineteenth century Courtmacsherry had become one of the most fashionable bathing destinations on the south coast. This house and many others within the town were most likely built to provide summer accommodation.
This does not grant access. Most recorded buildings are privately owned; view them only from public ground unless the owner allows entry.
Places near here
 Still Pointhouse · 25 yd
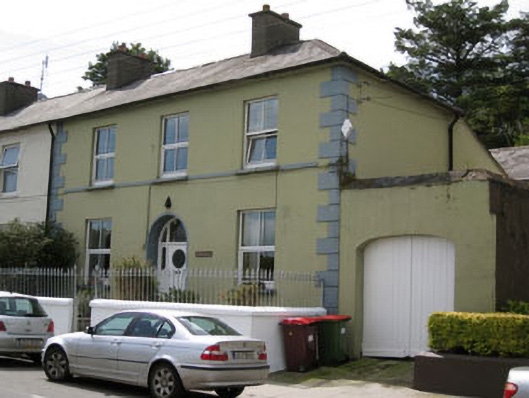 Fuchsia Househouse · 30 yd
 Anchor from Cardiff Hall ShipHeritage attraction · 434 yd
 Lusitania ModelHeritage attraction · 479 yd
 CourtCastle, unclassified · 722 yd
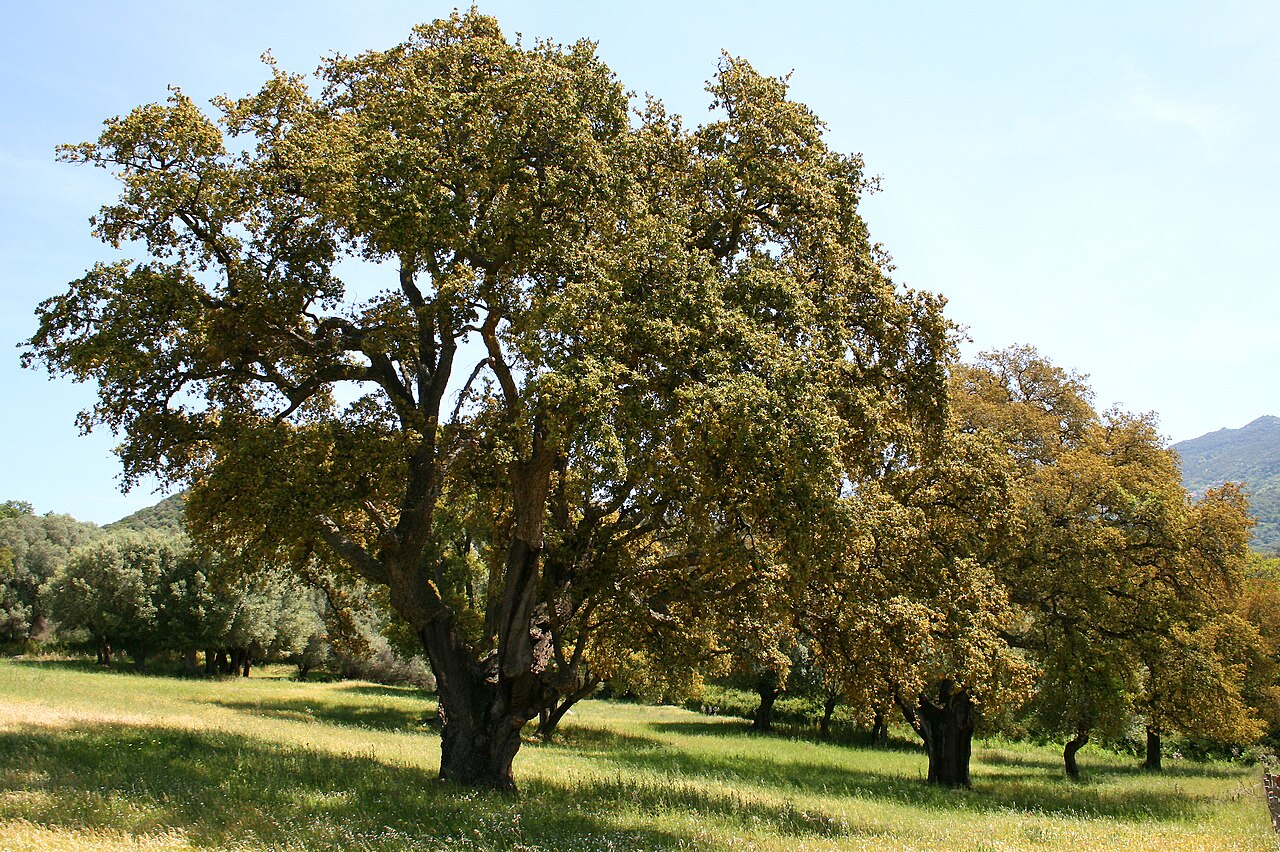 Cork oakCork oak · 747 yd
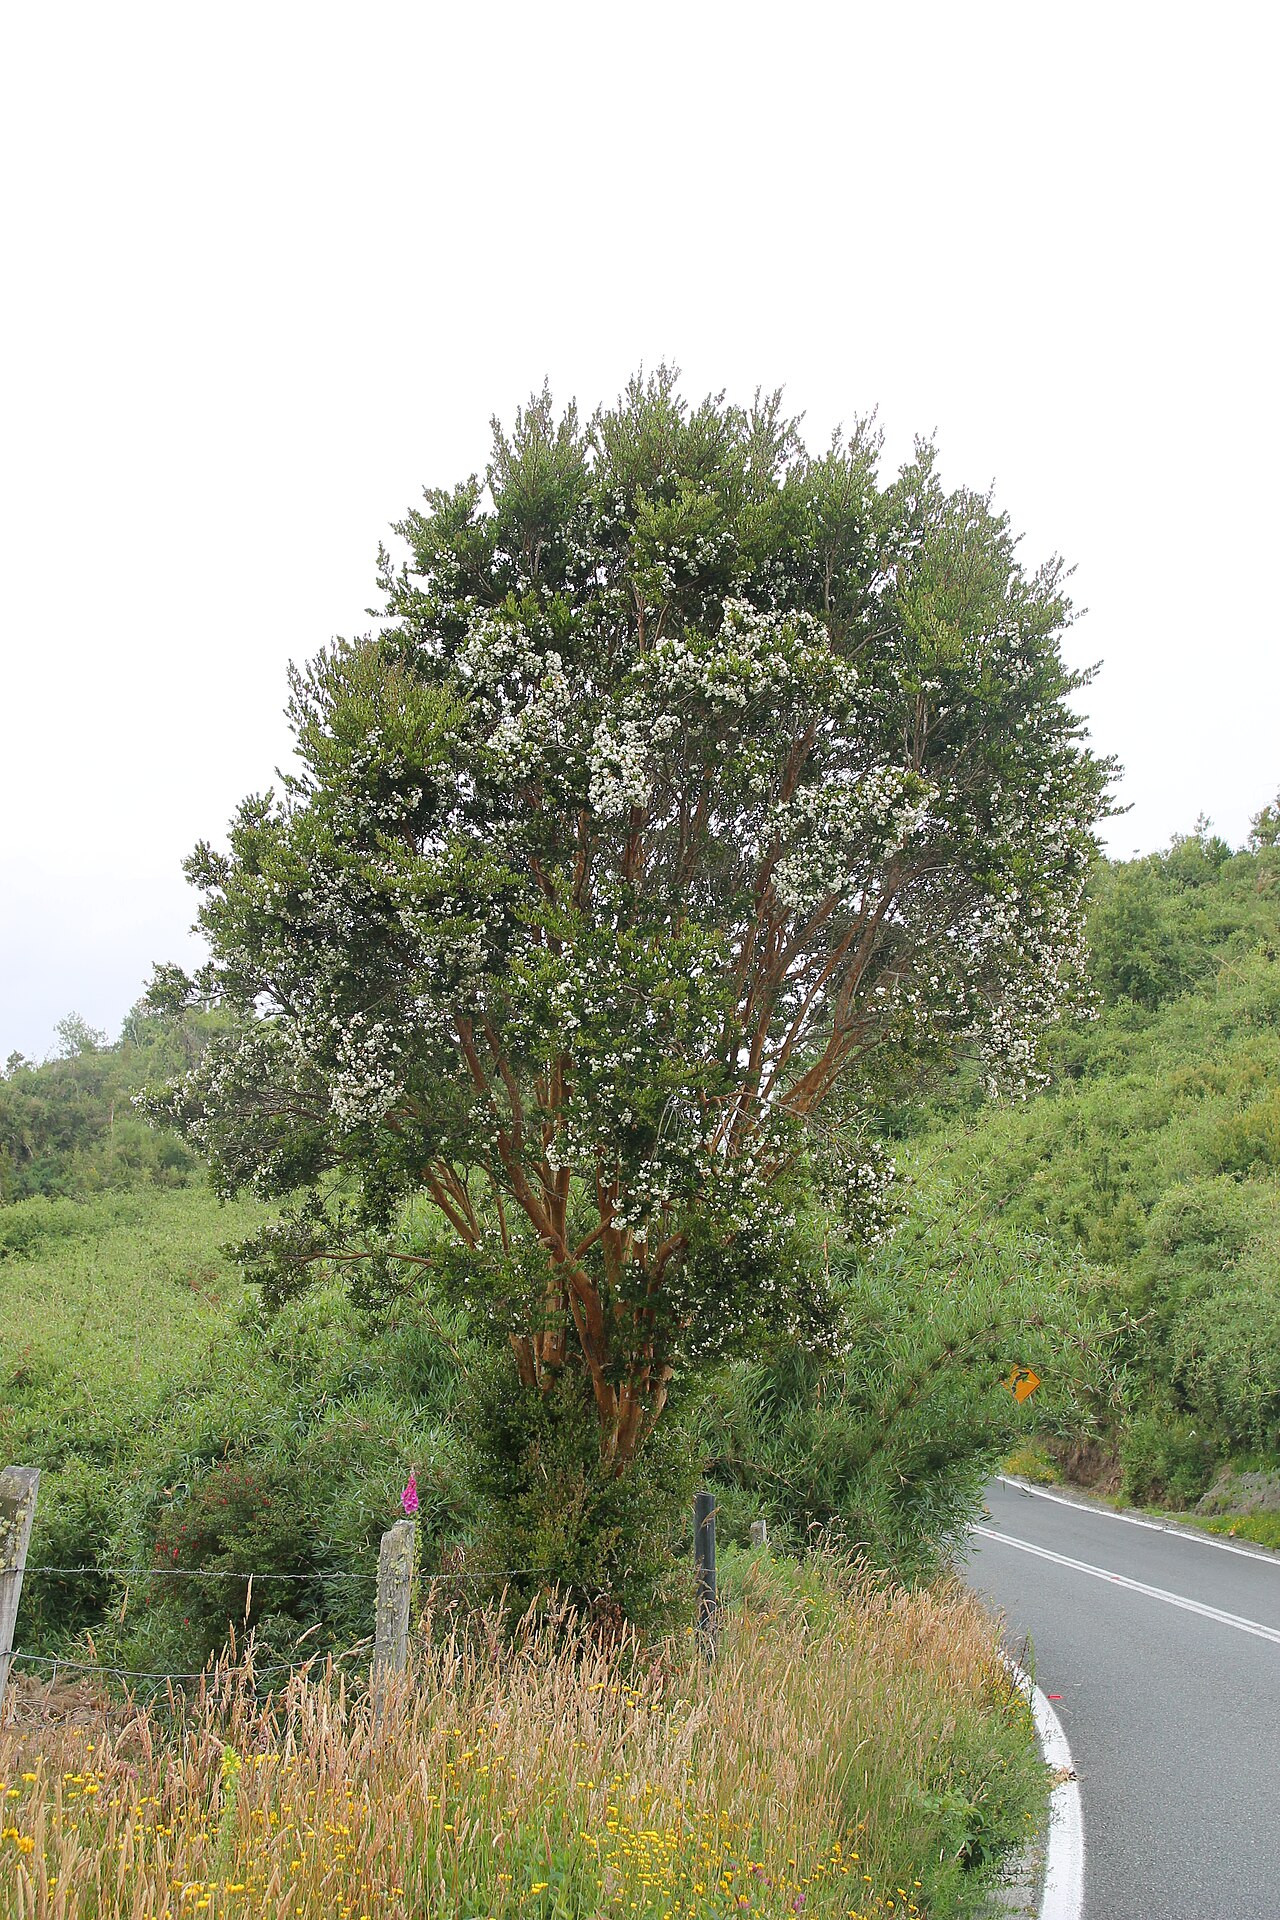 Chilean myrtleChilean myrtle · 802 yd
 Slab-lined burial in CourtmacsherrySlab-lined burial · 888 yd
 RailwayMemorial · 891 yd
 Fulacht fia in CourtmacsherryFulacht fia · 1102 yd
 Courtmacsherry LoopWalking route · 1235 yd
 Flaxfort StrandBeach / strand · 1.0 mi
Other information
Photo: National Inventory of Architectural Heritage · Website use allowed for educational or private purposes with source credit