What is recorded here
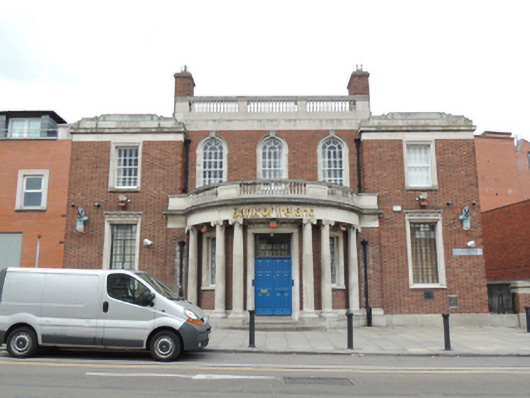
Attached five-bay two-storey bank, built 1946, with central bowed Ionic portico to front (south-east) elevation flanked by full-height breakfronts, having single- and two-storey flat-roofed returns to rear (north-west) elevation. Flat roof with cut stone parapet having carved cornice and consoles, raised parapet with carved stone balustrade to central three bays, and cast-iron rainwater goods. Red brick walls laid in Flemish bond with carved limestone plinth course. Round-headed window openings over portico, having carved limestone surrounds with keystones and small-pane timber sash windows. Square-headed window openings to other openings, ground floor windows having carved acanthus ornament to frieze. Eight-over-eight pane timber sash windows to first floor, metal-framed windows to ground floor. Rear openings having timber casement windows and timber sash windows, some paired. Portico having balustraded parapet over dentillated cornice, supported on carved Ionic columns set on granite plinth. Central square-headed door opening with carved surround and acanthus ornament to frieze, double-leaf timber panelled doors and metal-framed overlight. Square-headed door opening to north-east elevation with carved limestone surround having carved consoles and cornice, recessed square-headed timber panelled door and tripartite overlight. Car park to north-west, approached by laneway to north-east of bank.
An eyecatching bank that was built to designs by Simon Aloysius Leonard of W. H. Byrne & Sons, a firm responsible for many of the Hibernian Bank’s commissions. It contributes to the architectural diversity of the area and is prominently sited near a busy intersection. The use of carved stone is typical of financial buildings, demonstrating the wealth and solidity of the patron, while the use of conservative classical orders was intended to inspire confidence in the institution. The wealth of well carved stone demonstrates the skill of stonemasons that survived well into the twentieth century, and adds artistic interest to the streetscape. A well-proportioned and attractive building, it retains early windows and doors which add a patina of age.
This does not grant access. Most recorded buildings are privately owned; view them only from public ground unless the owner allows entry.
Places near here
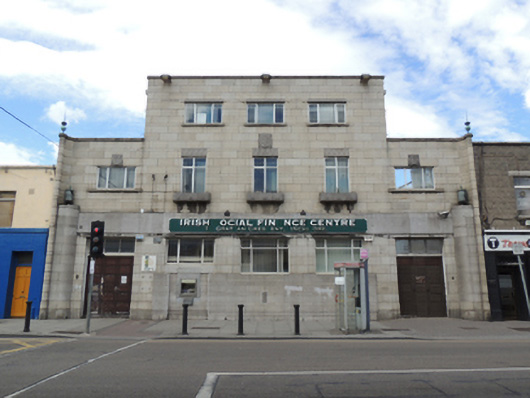 Irish Social Financial Centrebank/financial institution · 75 yd
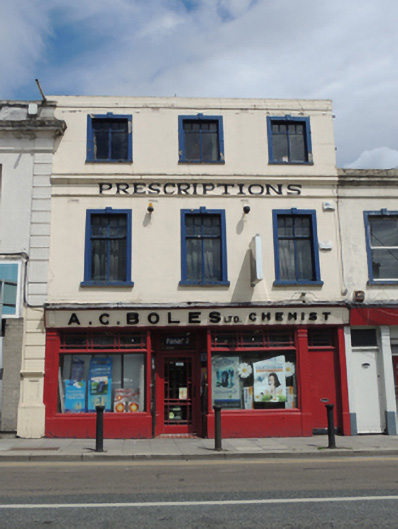 A.C. Bolesshop/retail outlet · 95 yd
 Irish Citizen ArmyMemorial · 513 yd
 Toni'sPicnic place · 576 yd
 Burials (site of)Burial · 589 yd
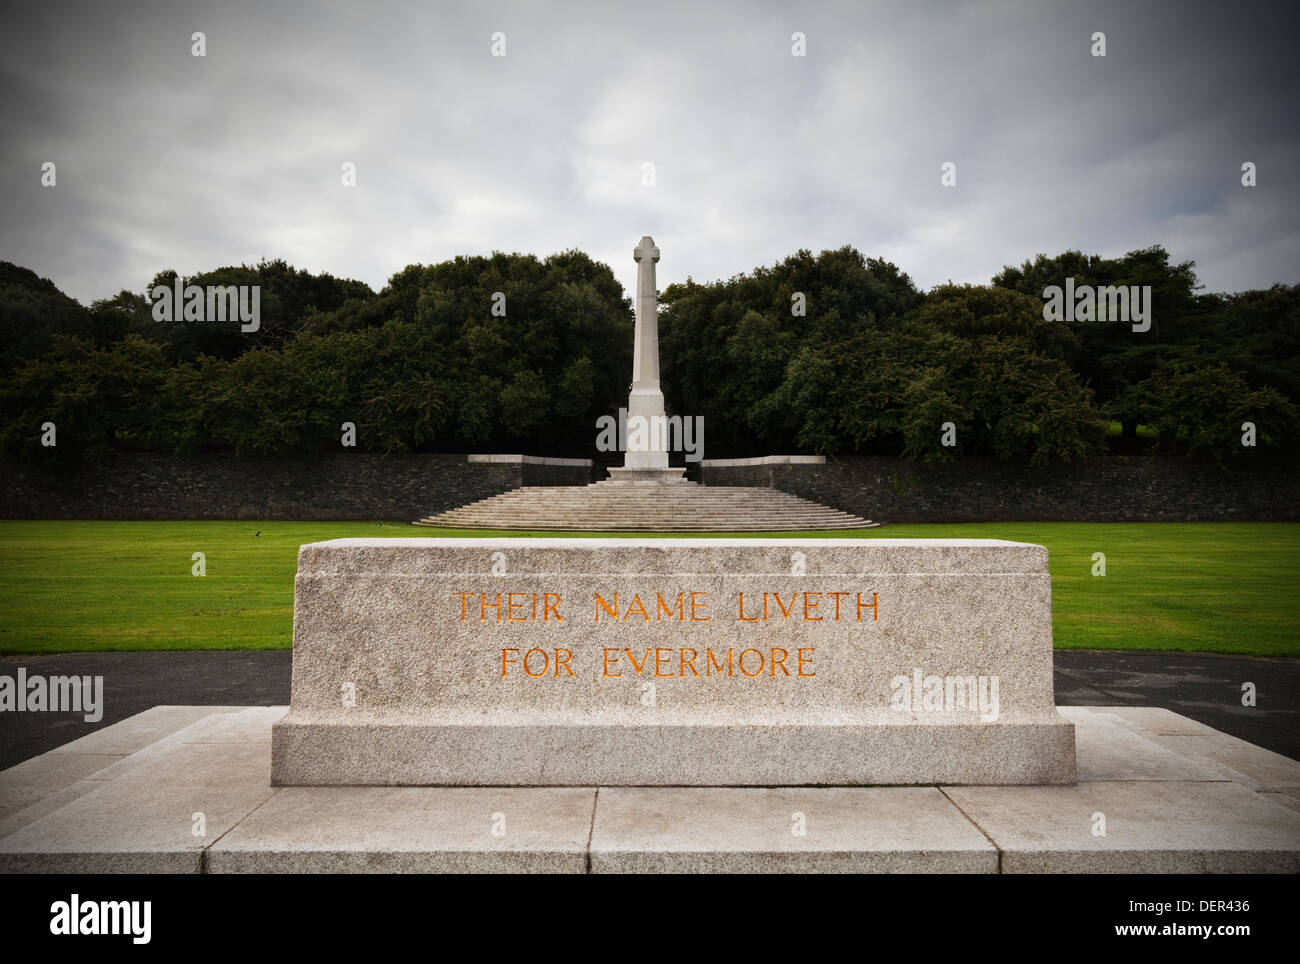 Great Cross of SacrificeMonument · 640 yd
 Executions of the leaders of the 1916 risingMemorial · 920 yd
 Kilmainham Jail MuseumMuseum · 968 yd
 Islandbridge LodgeVisitor information · 1341 yd
 Royal Hospital KilmainhamHeritage attraction · 1487 yd
 Horse-chestnutHorse-chestnut · 1.1 mi
 Silver mapleSilver maple · 1.2 mi
Other information
Photo: National Inventory of Architectural Heritage · Website use allowed for educational or private purposes with source credit