What is recorded here
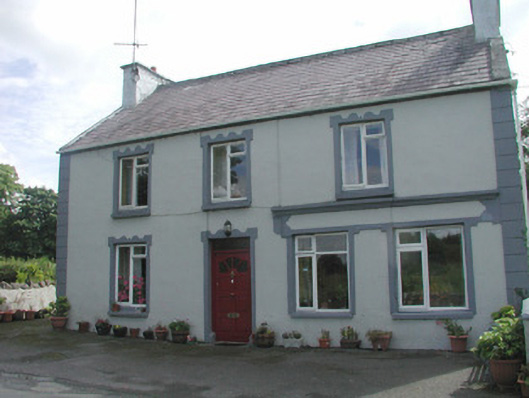
Detached three-bay two-storey rendered house, built c. 1890, formerly with shopfront now incorporated into front (north) elevation. Pitched slate roof, clay ridge tiles, concrete verges to gable ends, painted smooth-rendered flat-capped chimneystacks, uPVC gutters c. 2003 on eaves corbel course. Painted smooth-rendered ruled-and-lined walling, straight channel-jointed quoins. Square-headed window openings, rendered surrounds with decorative profile at head, painted masonry sills, painted timber casement windows c. 1980. Square-headed entrance door opening, rendered surround with decorative profile at head, painted timber panelled and glazed door c. 1990, plain-glazed overlight. Former shopfront with blank fascia panel in decorative moulded surround with moulded cornice over, two square display windows under. Pitched corrugated-iron roofed rubble stone outbuilding to rear. Set back from road with parking area to front, painted smooth-rendered walls with segmental copings extending to east and west.
This official record and map point do not grant access. Most recorded buildings are privately owned; view them only from public ground unless the owner allows entry.