Overview
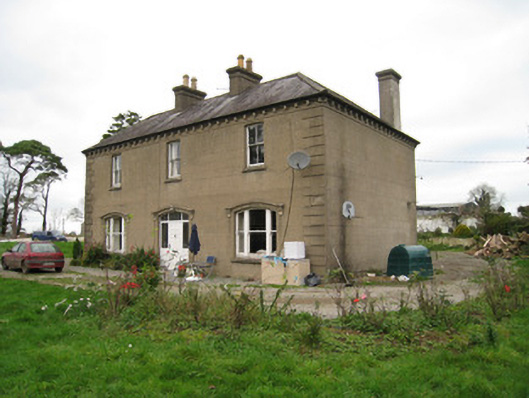
Ballyvoodane House is recorded as house in Limerick. Detached three-bay two-storey house, built c. 1830. Hipped slate roof with rendered chimneystacks, render bracketed eaves course and cast-iron rainwater goods.
Why it was built
The saved account records: Detached three-bay two-storey house, built c. 1830.
People and work
The saved account records: Hipped slate roof with rendered chimneystacks, render bracketed eaves course and cast-iron rainwater goods.
How it changed
The saved account records: Lined-and-ruled rendered walls having render quoins.
What survives
The saved account records: Camber-headed openings to first-floor with two-over-two timber sliding sash windows and concrete sills.
Why it mattered
Ballyvoodane House matters for the exact reasons given in its official assessment, rather than merely because it is an old structure. The source records: This well composed house retains its original form, which is articulated by the decorative use of render to the eaves, windows and quoins. The varying use of window types further enlivens the façade. Although modest in form, this house contains subtle elaborate detail, which generates further interest in and significance of the building. This explains what the place adds to local life, the street or the surviving built history.
History checked 15 August 2026 against the named sources below.
Add the human story, a picture, a first-hand message or a missing place.
Earn 5 points after the picture is checked and accepted.
Add a pictureAdd its storyTalk or ask a questionAdd a new placeThis official record and map point do not grant access. Most recorded buildings are privately owned; view them only from public ground unless the owner allows entry.
Conversation about this place
Questions and messages sit beneath the source record. They are checked before appearing.
No questions or messages yet.
Ask a question or join the conversation