
What is recorded here
Detached three-bay two-storey farmhouse, extant 1840, on a T-shaped plan centred on single-bay single-storey gabled projecting porch to ground floor. Occupied, 1901; 1911. Renovated, ----. Hipped slate roof with clay ridge tiles, paired rendered central chimney stacks having concrete capping supporting terracotta or yellow terracotta tapered pots, and replacement galvanised rainwater goods on rendered slate flagged eaves retaining wrought iron brackets. Replacement cement rendered walls bellcast over rendered plinth. Hipped segmental-headed central door opening into farmhouse with cut-granite step threshold, reeded timber pilasters on cut-granite padstones supporting shallow cornice, and concealed dressings framing timber panelled door having sidelights below fanlight. Square-headed window openings with cut-granite sills, and concealed dressings framing six-over-six (ground floor) or three-over-six (first floor) timber sash windows. Set in landscaped grounds with roughcast-panelled rendered piers to perimeter having chamfered capping supporting wrought iron double gates.
A farmhouse representing an integral component of the early nineteenth-century domestic built heritage of south County Wexford with the architectural value of the composition suggested by such attributes as the compact plan form centred on a Classically-detailed doorcase showing a simple fanlight whose spokes radiate from a diamond- or lozenge-shaped hub; and the diminishing in scale of the widely spaced openings on each floor producing a graduated visual impression. Having been well maintained, the form and massing survive intact together with quantities of the original or sympathetically replicated fabric, both to the exterior and to the interior where contemporary joinery; restrained chimneypieces; and sleek plasterwork refinements, all highlight the artistic potential of the composition. Furthermore, adjacent limewashed outbuildings (----) continue to contribute positively to the group and setting values of a self-contained ensemble having long-standing connections with the Anglim family including James Anglim (1868-1950), 'Farmer [and] General Medical Practitioner' (NA 1901; NA 1911).
This does not grant access. Most recorded buildings are privately owned; view them only from public ground unless the owner allows entry.
Places near here
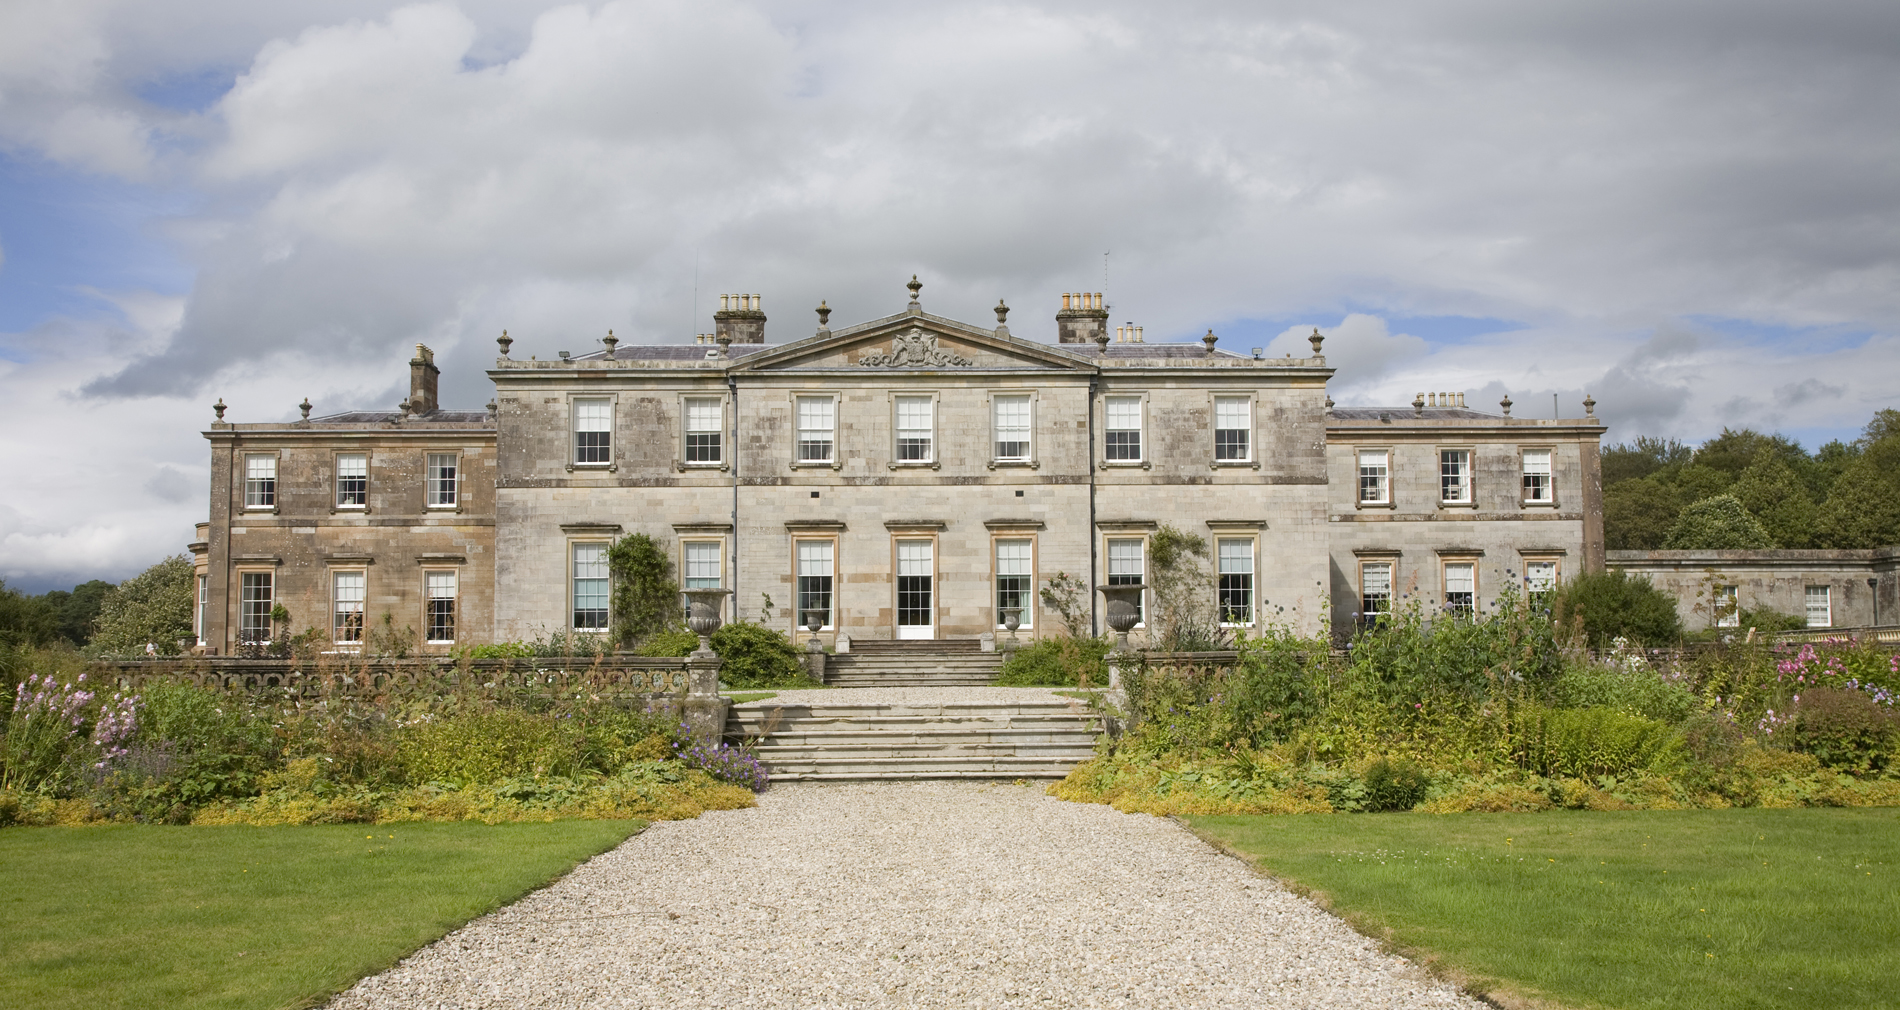 Enclosure in Ballyregan (forth By.),cumshinstownEnclosure · 407 yd
 Michael MooreField system · 586 yd
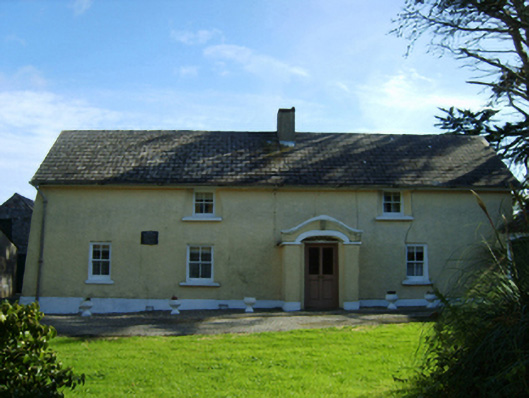 farm housefarm house · 642 yd
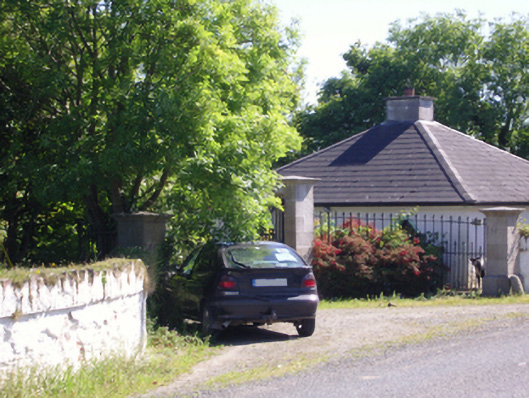 Hill Castlegate lodge · 1390 yd
 CastleCastle, tower house · 1652 yd
 Ballymacane CastleCastle, unclassified · 1.6 mi
 Wilson's MoorWood · 2.1 mi
 ScargeenIsland · 2.2 mi
 Lady's IslandVisitor information · 2.3 mi
 The HamBay · 2.4 mi
 Sigginstown Island (Great)Island · 2.7 mi
 The Heron's MeadowForest · 2.8 mi
Other information
Photo: National Inventory of Architectural Heritage · Website use allowed for educational or private purposes with source credit