What is recorded here
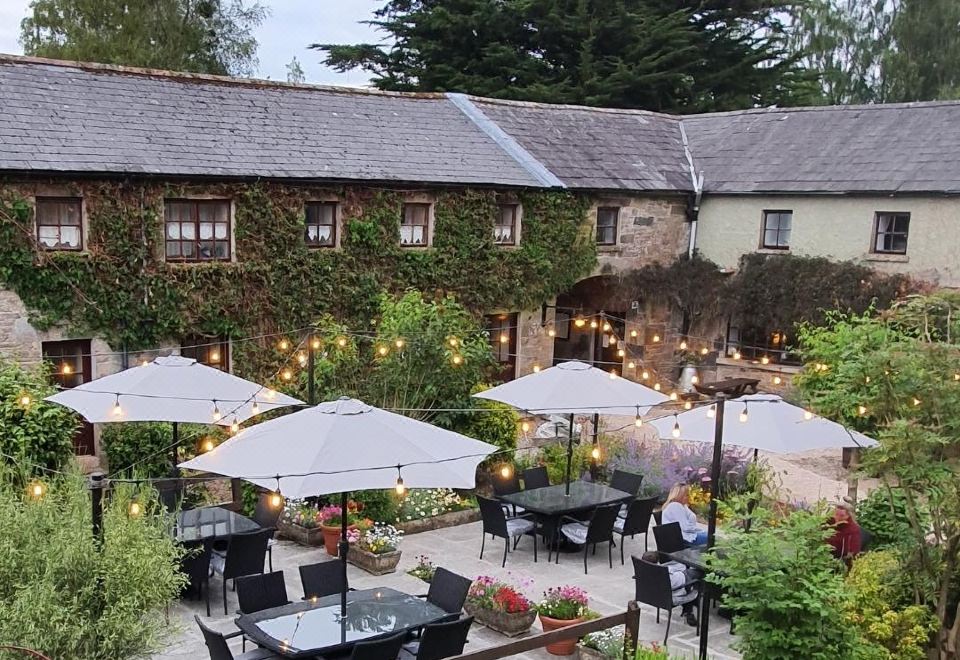
On the break of a N-facing slope, incorporated in farm buildings. According to Power (1908, 22) this church was a dependency of the Augustinian Abbey at Cahir (TS075-048002-). Rectangular church (dims. 8.2m x 18m; E wall is 1m T; N wall is 0.9m T; S wall is 0.8m T) in a largely disused farmyard. The church has been converted into a barn, the walls lowered (H 3.3m), the W gable rebuilt above 1m of the original wall and the building re-roofed with corrugated iron. There is a high base-batter (H 1.45-2m x W 0.12-0.2m). Some rough boulders used at the foundation which project out beyond the line of the wall and bedrock at the SW angle formed foundation for the W gable. A farm building abutts the church at the W end of the S side. A large doorway has been inserted in the S wall. The original stonework, apart from some cut limestone quoins, has been rendered externally with concrete and a cement floor laid internally. The S wall W of the inserted doorway is also rendered with concrete. There is a watertank at the E end of the S wall, in a concrete casing. The E gable (H c. 6m) has a centrally-placed, pointed, two-light narrow window with a limestone mullion. At the E end of the N wall there is a single-light window whose original head is missing. W of centre in the N wall a rectangular opening has been inserted (H 1.55m; W 1.08m) with crude limestone surrounds. At the W end of the N wall there is an inserted single-light window. A flat-headed single-light window has been inserted roughly central in the W gable, 2.5m above ext. ground level with surrounds of crude limestone blocks. There is an aumbry at the E end of the S wall, 1.2m above int. ground level and 0.37m from the E gable, and a possible blocked opening (H c. 0.9m; Wth 0.85m) 0.76m W of the aumbry and 1.53m above int. floor level.
Compiled by: Jean Farrelly
Date of upload: 20 January 2014
Ballymacadam Church, a rectangular structure measuring 8.2m x 18m, was likely built as a dependency of the Augustinian Abbey at Cahir in the medieval period, probably between the 12th and 14th centuries. Its significance lies in its historical association with the Cahir Abbey, reflecting the spread of Augustinian influence in the region.
The monument record does not grant public access. Check the route and ask the landowner before entering private land.
- What survives
- Recorded monument
Places near here
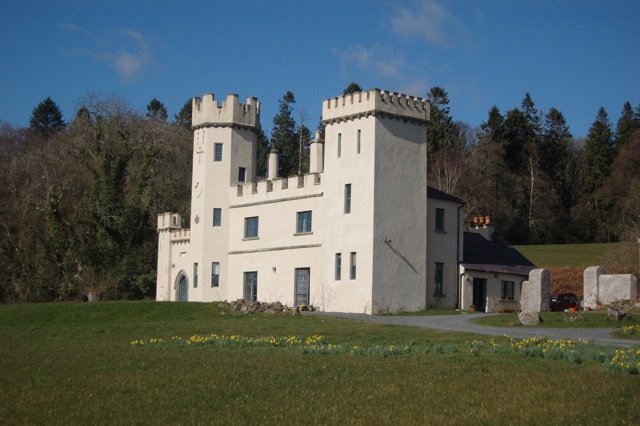 Castle (in ruins)Castle, unclassified · 194 yd
 Loughlohery Church (in ruins)Church · 1260 yd
 Fairy fort / earthen ringfort in KilmalogeFairy fort / earthen ringfort · 1265 yd
 Loughlohery Beating ChurchCastle · 1293 yd
 RoadRoad, road/trackway · 1613 yd
 Enclosure in LissakyleEnclosure · 1.2 mi
 Cottagehill WoodForest · 1.4 mi
 European YewEuropean Yew · 1.4 mi
 Cahir CastleHeritage attraction · 1.8 miSiege of Cahir Castlesiege · 1.9 mi
 Caher AbbeyHeritage attraction · 2.0 mi
 Woodcock HillMountain / peak · 2.4 mi
Other information
Photo: Credit not shown in the picture search · Rights wording not checked; contact us if this picture should be removed