
What is recorded here
Ballykilmurry Castle stands as a dark, two-storey tower house on an esker ridge in County Offaly, its thick limestone walls and narrow slits built to watch the land rather than invite comfort. Local story claims two sculpted heads once belonged here, including a man in a peaked cap and a woman with platted hair, though they now sit behind Ballynamire school. The ruin still holds its shape on the rock, preserving the idea that people lived there long enough to carve faces and leave them behind.
Situated on natural rock outcrop on an esker ridge with good extensive views to the S, E and W. Well-preserved remains of a rectangular Tower house two storeys high (ext. dims. 8m E-W by 6m N-S; wall T 2.3m) constructed with coursed limestone blocks with widely splayed base batter. The wall footings of the foundations extend beyond the external face of the S wall. The Tower house is orientated on an E-W axis with high barrel vaulted roof over the upper floor. The ground floor consists of two rooms the larger of which measures 4.5m E-W by 3m N-S, there is a large gap in the S wall which was probably the original door. The second room was inaccessible due to the poor lighting of the building, as a result it was impossible to examine the interior. Rectangular flat headed light on the E wall at ground floor level. Narrow flat headed slit ope on W wall at same level. A later barrel vaulted building is attached to the W end of the tower with a second structure added to the N side of the building. The poor state of preservation of these buildings makes them impossible to examine. According to local information two sculptured heads now located at the rear of Ballynamire school originally belonged to this Tower house. O' Molloy castle (ITA Survey 1942).
Situated on natural rock outcrop on an esker ridge with good extensive views to the S,
E and W. The remains of an impressive tower house (ext. dims. 8m E-W by 6m N-S)
constructed from coursedlimestone blocks with a widely splayed base batter.
The wall footings of the foundations extend beyond the external face of the South wall.
The tower house is orientated on an E-W axis and consists of a two storey building with a barrel vaulted roof that has bee inserted during a later phase. The ground floor consists of two rooms the larger of which measures 4.5m E-W by 3m N-S there is a large gap in the South wall which was probably a window. The second room was inaccessible due to the poor lighting of the building as a result it as impossible to examine the interior walls. There was a rectangular flat headed light on the external East wall which measured 0.1m wide by 0.5m high this was located at ground foor level. There was a blocked up doorway in the larger chamber of the ground floor in the spine wall that supported the barrel vault over.
At the same level on the external west wall there is a narrow flat headed square window approx. 0.1m wide by 0.2m high. These were the only two windows visible and this made the interior of the tower house very dark and more suitable for defence rather than living in. The South wall measured 2.3m thick and this reinforces the idea that this castle was built primarily for defence. The poor state of preservation of these buildings makes them impossible to examine. The buildings poor lighting, simple ground floor layout along with its very thick and well built walls would suggest that this was an early tower house built to defend the area it was located in.
There are two sculptured heads (OF016-011003-) now located at the rear of Ballynamire school which originally belonged to this tower house. One of these heads is of a man with a peaked cap of possible 17th century style. He also has bulging eyes with a protruding nose and vertical lines on his chin to represent a beard. The other head is of a female with long platted head surrounding her face which is badly destroyed. On further examination the head with the cap may be that of a male while the possible female with hairstyle from the time of Queen Elizabeth I (d. 1603). This tower house appears to be an early fortification which was later refortified in the 17th century by new settlers in the area who may have erected the two sculpted heads.
The above description is derived from the published 'Archaeological Inventory of County Offaly' (Dublin: Stationery Office, 1997). In certain instances the entries have been revised and updated in the light of recent research.
Date of upload: 23 May 2011
Ballykilmurry Castle was likely built in the late 15th or early 16th century by a local Gaelic noble family, possibly the O'Driscolls or a related lineage, as part of a network of defensive structures in the region. Its strategic location on an esker ridge with commanding views highlights its importance in controlling local trade routes and defending against English incursions during the late medieval period.
The monument record does not grant public access. Check the route and ask the landowner before entering private land.
- What survives
- Recorded monument
Places near here
 Partially hachuredBawn · 36 yd
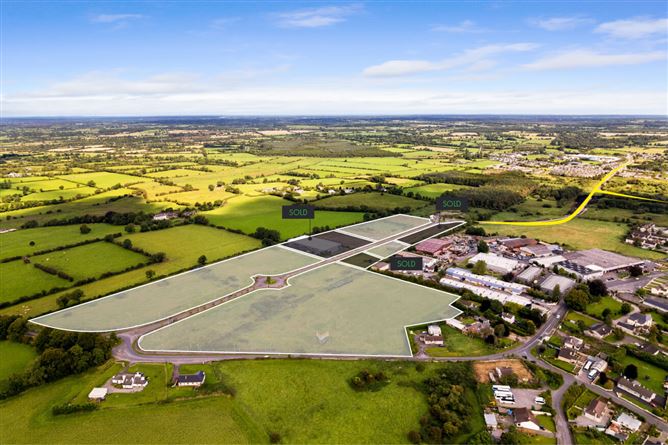 Enclosure in BallykilmurryEnclosure · 213 yd
 Castle in ruinsCastle, unclassified · 593 yd
 Mound in BallykilmurryMound · 1129 yd
 Coleraine Flour MillMill, corn · 1.1 mi
 European ashEuropean ash · 1.2 mi
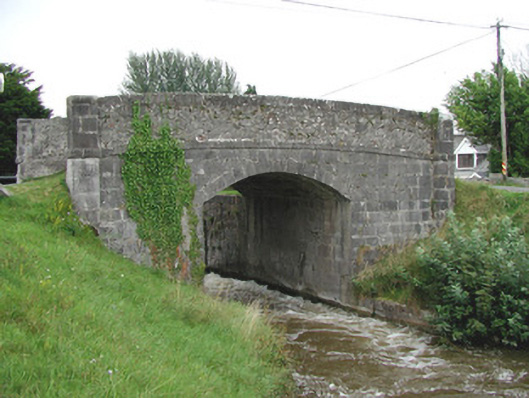 Ballycowan Bridgebridge · 1.2 mi
 Trumpet HillMountain / peak · 1.3 mi
 Ballyduff WoodForest · 1.4 mi
 Christ's WellSpring · 2.0 mi
 St. Columba's WellSpring · 2.7 mi
 Grand Canal WayWalking route · 3.3 mi
Other information
Photo: Credit not shown in the picture search · Rights wording not checked; contact us if this picture should be removed