
What is recorded here
Balliny Caher is a living stone ringfort on a Clare ridge where seventeen houses still clustered inside its ancient wall when mappers first drew it in 1842. Its massive eastern stones and steep western defences suggest people trusted the rock to keep out danger while they tended hearths, herds and arguments within the circle. The name may preserve O’Hiney’s town, but the fort itself belongs to everyone who ever called that ridge home.
On the N slopes of a ridge with an extensive view WSW–N and defended by naturally steep ground to SW and W. Hachured and named ‘Balliny Caher’ on the 1842 and 1915 eds. of the OS 6-inch maps. On the 1842 ed. a village of c. 17 houses is depicted within and surrounding the cashel. O’Donovan wrongly recorded it in 1839 as in ‘Balliney South’ in his letters and argued that it ‘has been used since its erection, for it is inhabited at this day!’ (Comber 1997, 69). In Westropp’s time some of the buildings were still occupied and he also suggested it might be ‘an interesting survival of an inhabited caher… with scarcely a break from early times’ (Westropp 1901, 9). Whoever was living in it, is less easy to establish. According to valuation of rateable property in 1855 (Griffith) Morans, Glinns and McMahons lived in land owned by Bloods and Morans in Balliny North. By 1901 the townland was occupied by Droneys, Collins and Byrnes. The townland Balliny, ‘Bail’ Ui Eidhne’ or O’ Hiney’s town’ (Placenames database) may have been named for the original occupants.
A large roughly circular cashel (int. dims. 40m N–S; 34m E–W) defined by a stone bank (Wth 3.35–3.5m; int. H 0.8–1.8m; ext. H 1–2.7m), with original external facing-stones along the W and N. It includes some massive stones in its construction, the largest of which (max. L c. 2.1m) are in ‘the eastern side, where the caher was undefended by the ground’ (Westropp 1901, 9). An entrance through its N bank is probably original. An entrance through the SSE bank is likely recent.
There are traces of a subcircular walled enclosure inside the E sector. At the time of inspection (1998) this was almost impenetrable with overgrowth but where visible the wall was measured (Wth 0.7m; ext. H 1m; int. H 1.2m). The remains of an E–W aligned cut-stone house occupies the NW part of the interior and a large shapeless pile of stone and earth inside the NNW is probably the result of other houses being cleared.
Balliny Caher occurs at the W extent of an extensive multiperiod field system (CL004-016001-), covering an area of c. 8km.
Compiled by: Mary Tunney and Ros Ó Maoldúin
Date of upload: 23 February 2021
The monument record does not grant public access. Check the route and ask the landowner before entering private land.
- What survives
- Recorded monument
Places near here
 Balliny CaherRuins · 10 yd
 Grave YardGraveyard · 467 yd
 Craggagh FortFairy fort / stone ringfort · 596 yd
 Faunarooska Castle (in ruins)Castle, tower house · 1227 yd
 FaunarooskaCave · 1.1 mi
 PollbailinyCave · 1.2 mi
 Fanore BeachBeach / strand · 1.3 mi
 Slieve ElvaMountain / peak · 1.5 mi
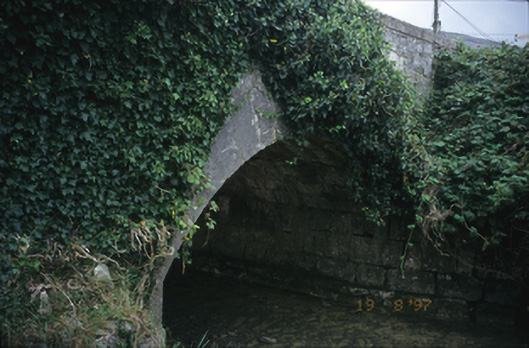 Fanore Bridgebridge · 1.8 mi
 OughtdarraCliff · 3.1 mi
 AilladieCliff · 3.4 mi
 CastleCastle, tower house · 3.7 mi
Other information
Photo: Credit not shown in the picture search · Rights wording not checked; contact us if this picture should be removed