
More pictures of this place


What is recorded here
The ordinary view hides the useful part of the story. WALLS: Coursed rubble with lime render; projecting machicolation supported by stone brackets above entrance door, stone coping to parapet.
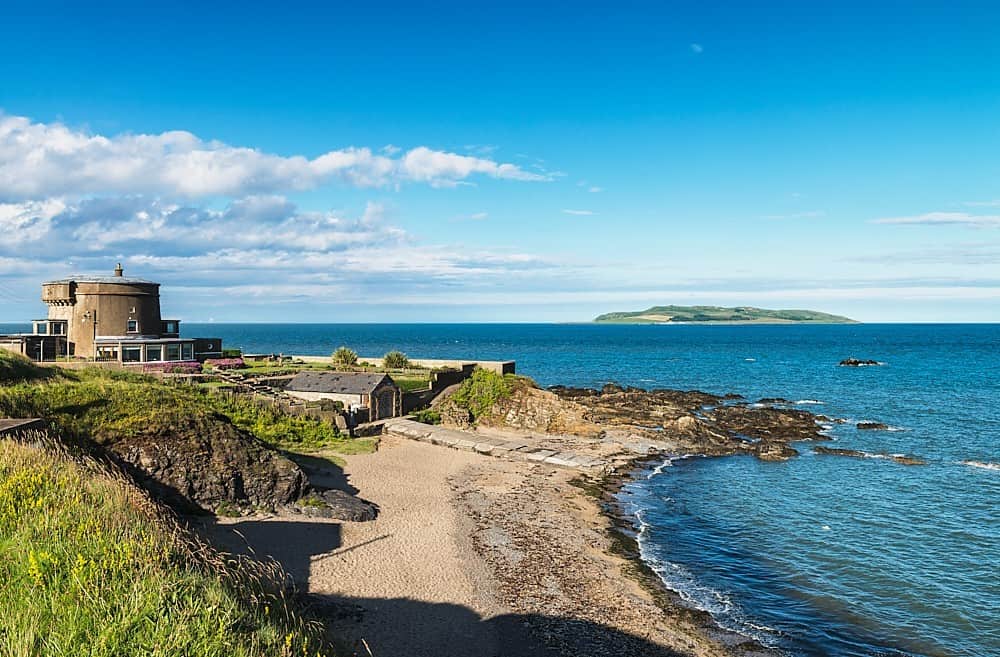
Martello tower, c.1805, on a circular plan with tapered profile, having machicolation supported by brackets over raised entrance. Raised extension to roof.ROOF: Rendered circular extension to roof. WALLS: Coursed rubble with lime render; projecting machicolation supported by stone brackets above entrance door, stone coping to parapet. OPENINGS: Square headed door opening, lime rendered reveals and soffit; numerous small, square shaped window openings.
WALLS: Coursed rubble with lime render; projecting machicolation supported by stone brackets above entrance door, stone coping to parapet.
The story behind this place
WALLS: Coursed rubble with lime render; projecting machicolation supported by stone brackets above entrance door, stone coping to parapet.
This does not grant access. Most recorded buildings are privately owned; view them only from public ground unless the owner allows entry.
Places near here
 Martello TowerMartello tower · 1 yd
 Balcarrick HoHouse, 16th/17th century · 579 yd
 Fulacht fia in Portraine DemesneFulacht fia · 818 yd
 Reilly's HillWood · 1461 yd
 Donabate BeachBeach / strand · 1.0 mi
 The Farmhouse 1722Memorial · 1.0 mi
 Tower Bay BeachBeach / strand · 1.0 mi
 Church (in ruins)Church · 1.1 mi
 CastleCastle, tower house · 1.2 mi
 JB Autobody Ltd.Visitor information · 1.3 mi
 The PaddocksMemorial · 1.3 mi
 TowerCastle, tower house · 1.7 mi
Other information
Photo: jaqian from Dublin, Ireland · CC BY 2.0