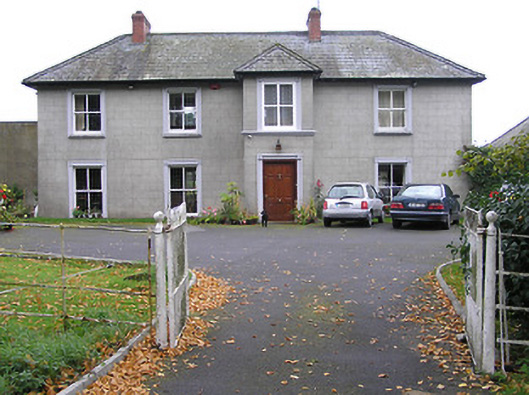
What is recorded here
Detached four-bay two-storey over part-basement house, built 1903, possibly incorporating fabric of earlier cottage, pre-1840, with single-bay two-storey projecting entrance bay, and single-bay two-storey return to south. Hipped slate roofs with clay ridge tiles, red brick Running bond chimney stacks, and replacement uPVC rainwater goods, 2004, on slightly overhanging rendered eaves. Unpainted rendered, ruled and lined walls. Square-headed window openings with cut-stone sills (moulded rendered sill course to first floor entrance bay), moulded rendered surrounds, and two-over-two timber sash windows having timber casement windows to entrance bay. Square-headed door opening with moulded rendered surround, and replacement timber panelled door, 2004. Interior with timber panelled shutters to window openings. Set back from road in own grounds with wrought iron railings to forecourt having cast-iron piers, iron double gates, and unpainted roughcast boundary wall to perimeter of site having painted rendered curved walls leading to painted rendered piers with iron double gates.(ii) Detached three-bay single-storey outbuilding with half-attic, c.1900, to west. Hipped slate roof (gabled to opening to first floor side (south) elevation) with clay ridge tiles, slightly sproketed eaves, and iron rainwater goods on rendered eaves. Unpainted rendered walls. Square-headed window openings with no sills, and one-over-one timber sash windows. Square-headed door openings (including to first floor side (south) elevation) with timber boarded doors having overlights to ground floor.
Reputed to incorporate the fabric of a nineteenth-century cottage on site a well-composed middle-size house retains the original composition attributes together with most of the historic fabric both to the exterior and to the interior, thereby maintaining the early character of the site. The survival of a modest outbuilding presenting an original aspect significantly enhances the group and setting qualities of a site making a pleasing impression in the outskirts of Kilkenny City. The house remains of additional importance for the connections with the Hutchinson and the Kelly families.
This does not grant access. Most recorded buildings are privately owned; view them only from public ground unless the owner allows entry.
Places near here
 The Presbyterypresbytery/parochial/curate's house · 338 yd
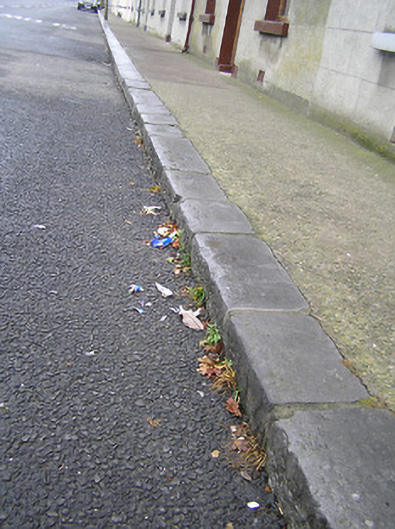 cobbles/flags/paving/kerbingcobbles/flags/paving/kerbing · 365 yd
 CrossCross, Wayside cross · 432 yd
 Kilkenny CreameryMemorial · 488 yd
 Troy's GateMemorial · 541 yd
 Font in Gardens (kilkenny City By., St. Canice Par.)Font · 580 yd
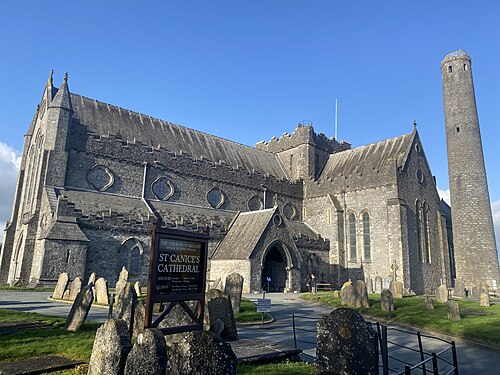 St. Canice's CathedralVisitor information · 596 yd
 Saint Canice's Cathedral Round TowerViewpoint · 612 yd
 Black PoplarBlack Poplar · 651 yd
 Black AbbeyVisitor information · 817 yd
 Rothe House & GardenMuseum · 911 yd
 Grace's Old CastleCastle · 978 yd
Other information
Photo: National Inventory of Architectural Heritage · Website use allowed for educational or private purposes with source credit