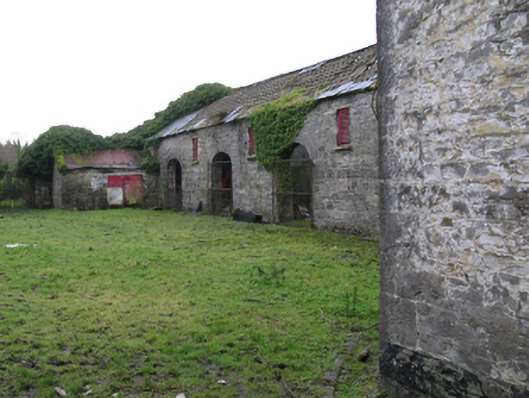
What is recorded here
Farmyard complex, under construction 1838, on a quadrangular plan about a courtyard including (west): Detached five-bay single-storey coach house with half-attic. Disused, 2010. For sale, 2013. Part overgrown hipped slate roof on collared timber construction with clay ridge tiles, and remains of cast-iron rainwater goods on cut-limestone eaves retaining cast-iron downpipes. Part creeper- or ivy-covered coursed rubble limestone walls with tooled cut-limestone flush quoins to corners. Series of five elliptical-headed arches with tooled limestone ashlar voussoirs. Square-headed window openings (half-attic) with cut-limestone sills, and hammered limestone lintels framing louvered timber fittings. Set in unkempt grounds shared with Athavallie House with snecked rock faced limestone cylindrical piers to perimeter having conical capping supporting flat iron double gates.
A farmyard complex contributing positively to the group and setting values of the Athavallie House estate.
This does not grant access. Most recorded buildings are privately owned; view them only from public ground unless the owner allows entry.
Places near here
 MonumentsPenitential station · 206 yd
 Round TowerRound tower · 266 yd
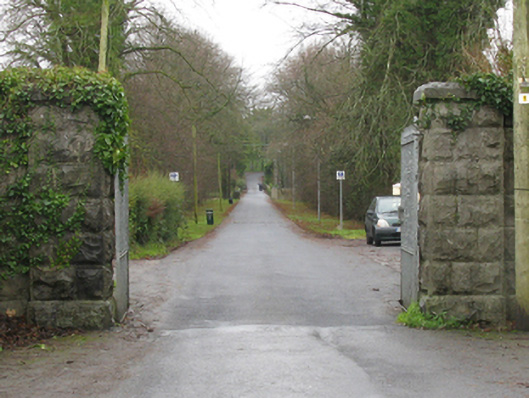 Athavallie Housegates/railings/walls · 283 yd
 CaltraghEnclosure · 1648 yd
 Site of CastleCastle, unclassified · 2.9 mi
%20(1).jpg) Guesdian CastleCastle · 3.0 mi
Guesdian CastleCastle · 3.0 mi Carrowbeg WoodWood · 4.2 mi
 Black mulberryBlack mulberry · 5.0 mi
 Cerberus, from Thomastown HouseMemorial · 5.6 mi
 I'll Send You The FareMemorial · 6.3 mi
 Kiltimagh MuseumMuseum · 6.4 mi
 Land of the GiantsHeritage attraction · 8.3 mi
Other information
Photo: National Inventory of Architectural Heritage · Website use allowed for educational or private purposes with source credit