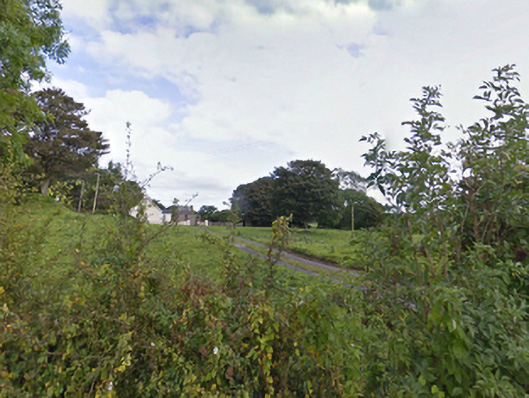
Overview
Ashbrook House is recorded as farm house in Mayo. Remains of detached three- or five-bay two-storey farmhouse, extant 1777, on a T-shaped plan with outline of single-bay (single-bay deep) full-height central return (east). Set in landscaped grounds with cement rendered piers to perimeter supporting tubular steel "farm gate".
Why it was built
The saved account records: Remains of detached three- or five-bay two-storey farmhouse, extant 1777, on a T-shaped plan with outline of single-bay (single-bay deep) full-height central return (east).
People and work
The saved account records: Set in landscaped grounds with cement rendered piers to perimeter supporting tubular steel "farm gate".
How it changed
The saved wording does not establish one complete story of attack, rebuilding, abandonment, damage or later change. No single cause is claimed without evidence.
What survives
The official record fixes the place and calls it farm house. It does not provide a full list of finds or a current condition report, so visible and buried remains are not guessed.
Why it mattered
Ashbrook House matters for the exact reasons given in its official assessment, rather than merely because it is an old structure. The source records: The remains of a farmhouse or minor country annotated as "Ashbrook [of] Moore Esquire" by Taylor and Skinner (1778 pl. 223) regarded as an interesting component of the eighteenth-century domestic architectural heritage of County Mayo. Furthermore, an adjoining walled garden (extant 1838); the fragments of a chapel housing the remains of George Moore (1729-99) of Moore Hall (ITA 1944); and an opposing monolithic dovecote annotated as "Pigeon House" on the first edition of the Ordnance Survey (surveyed 1838; published 1839), all continue to contribute positively to the group and setting values of an… This explains what the place adds to local life, the street or the surviving built history.
History checked 15 August 2026 against the named sources below.
Add the human story, a picture, a first-hand message or a missing place.
Earn 5 points after the picture is checked and accepted.
Add a pictureAdd its storyTalk or ask a questionAdd a new placeThis official record and map point do not grant access. Most recorded buildings are privately owned; view them only from public ground unless the owner allows entry.
Conversation about this place
Questions and messages sit beneath the source record. They are checked before appearing.
No questions or messages yet.
Ask a question or join the conversation