What is recorded here
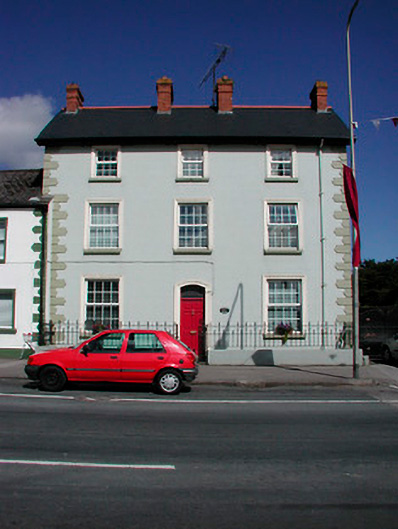
End-of-terrace three-bay three-storey house, built c.1860. Pitched slate roof with overhanging eaves supported on timber brackets, cast-iron rainwater goods and with four moulded four red brick chimneystacks. Ruled-and-line rendered walls with ‘belt buckle’ quoins to the corners. Square-headed window openings with moulded cut stone architraved surrounds, cut stone sills and replacement windows. Central segmental-headed doorway with moulded cut stone architraved surround (over blocks) having a replacement timber door with an overlight above. Set back from road to the west end of Main Street having a rendered boundary wall to the road frontage (south) having wrought-iron railings over.
A well-proportioned and prominently sited house, which retains much of its early character, form and fabric. Externally, this building is a good example of early Victorian architecture, however, it could be the remodelling of an earlier house. The simple but well-composed surrounds to the openings enliven the front façade. The four moulded chimneystacks to the roofline are a notable feature, which add incident to the roofscape of Moate. The ‘belt buckle’ quoins to the corners are an interesting feature that can be found in a number of towns in Westmeath, most notably Mullingar, possibly indicating a regional design trend. This building is an important addition to the roofscape of Moate, pleasantly terminating a terrace, and is a worthy addition to the built of Westmeath.
This does not grant access. Most recorded buildings are privately owned; view them only from public ground unless the owner allows entry.
Places near here
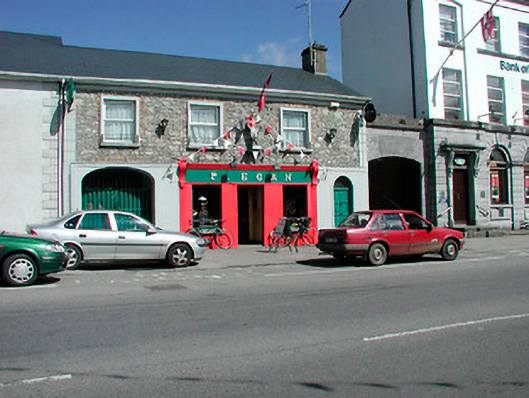 P. Eganpublic house · 34 yd
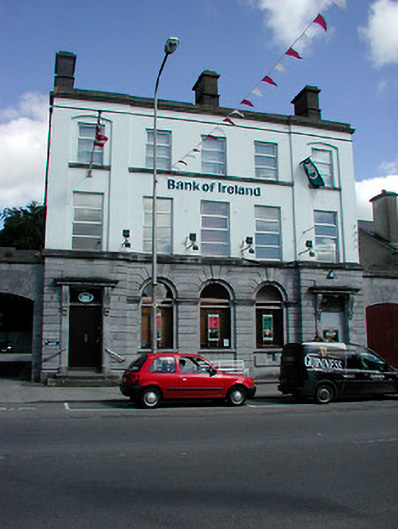 Bank of Irelandbank/financial institution · 51 yd
 Charles BianconiMemorial · 71 yd
 The Bob Traynor GalleryGallery · 233 yd
 Moate HillMountain / peak · 280 yd
 Bawn in Cartronkeel (clonlonan By.)Bawn · 324 yd
 Dún na SíMuseum · 1427 yd
 Enclosure in CooleenEnclosure · 1.4 mi
 Nolt indicatedCrannog · 1.4 mi
 Moyally Castle (in Ruins)Bawn · 1.8 mi
 Roughan HillMountain / peak · 3.4 mi
 ToberaskeenSpring · 3.8 mi
Other information
Photo: National Inventory of Architectural Heritage · Website use allowed for educational or private purposes with source credit