What is recorded here
Altimont House in County Carlow is a fortified residence where early eighteenth-century walls still stand thick enough to suggest kitchens and gun loops rather than ordinary domestic comfort. The south wall is considerably heavier than the north, as if the house grew around heat, food and defence instead of elegance. Later additions obscured the original east-facing entry, but the massive basement and narrow upper chambers preserve the shape of a home built to withstand as much as to shelter.
The following description is derived from the published 'Archaeological Inventory of County Carlow' (Dublin: Stationery Office, 1993). In certain instances the entries have been revised and updated in the light of recent research.
Date of upload/revision: 17 July 2007
Earliest portion of house distinguishable from later additions (early eighteenth century and later) by massive walls, in which one gun loop is still visible. Walls at N are c. 1m thick, those at S are considerably thicker, possibly to incorporate kitchens said to have been in this part of the house. There are no vaulted ceilings; above basement walls are narrower than those below. House said to have originally faced E (Bence-Jones 1978, 3).
Altimont House, also known as Altamont, was built in the 18th century by the Butler family, who were prominent landowners in the region. It is remembered for its historical association with the Butler earls of Ormond and as an example of early Irish country house architecture.
The monument record does not grant public access. Check the route and ask the landowner before entering private land.
- What survives
- Recorded monument
Places near here
 Altamont Housecountry house · 1 yd
 Altamont Gardens MapVisitor information · 53 yd
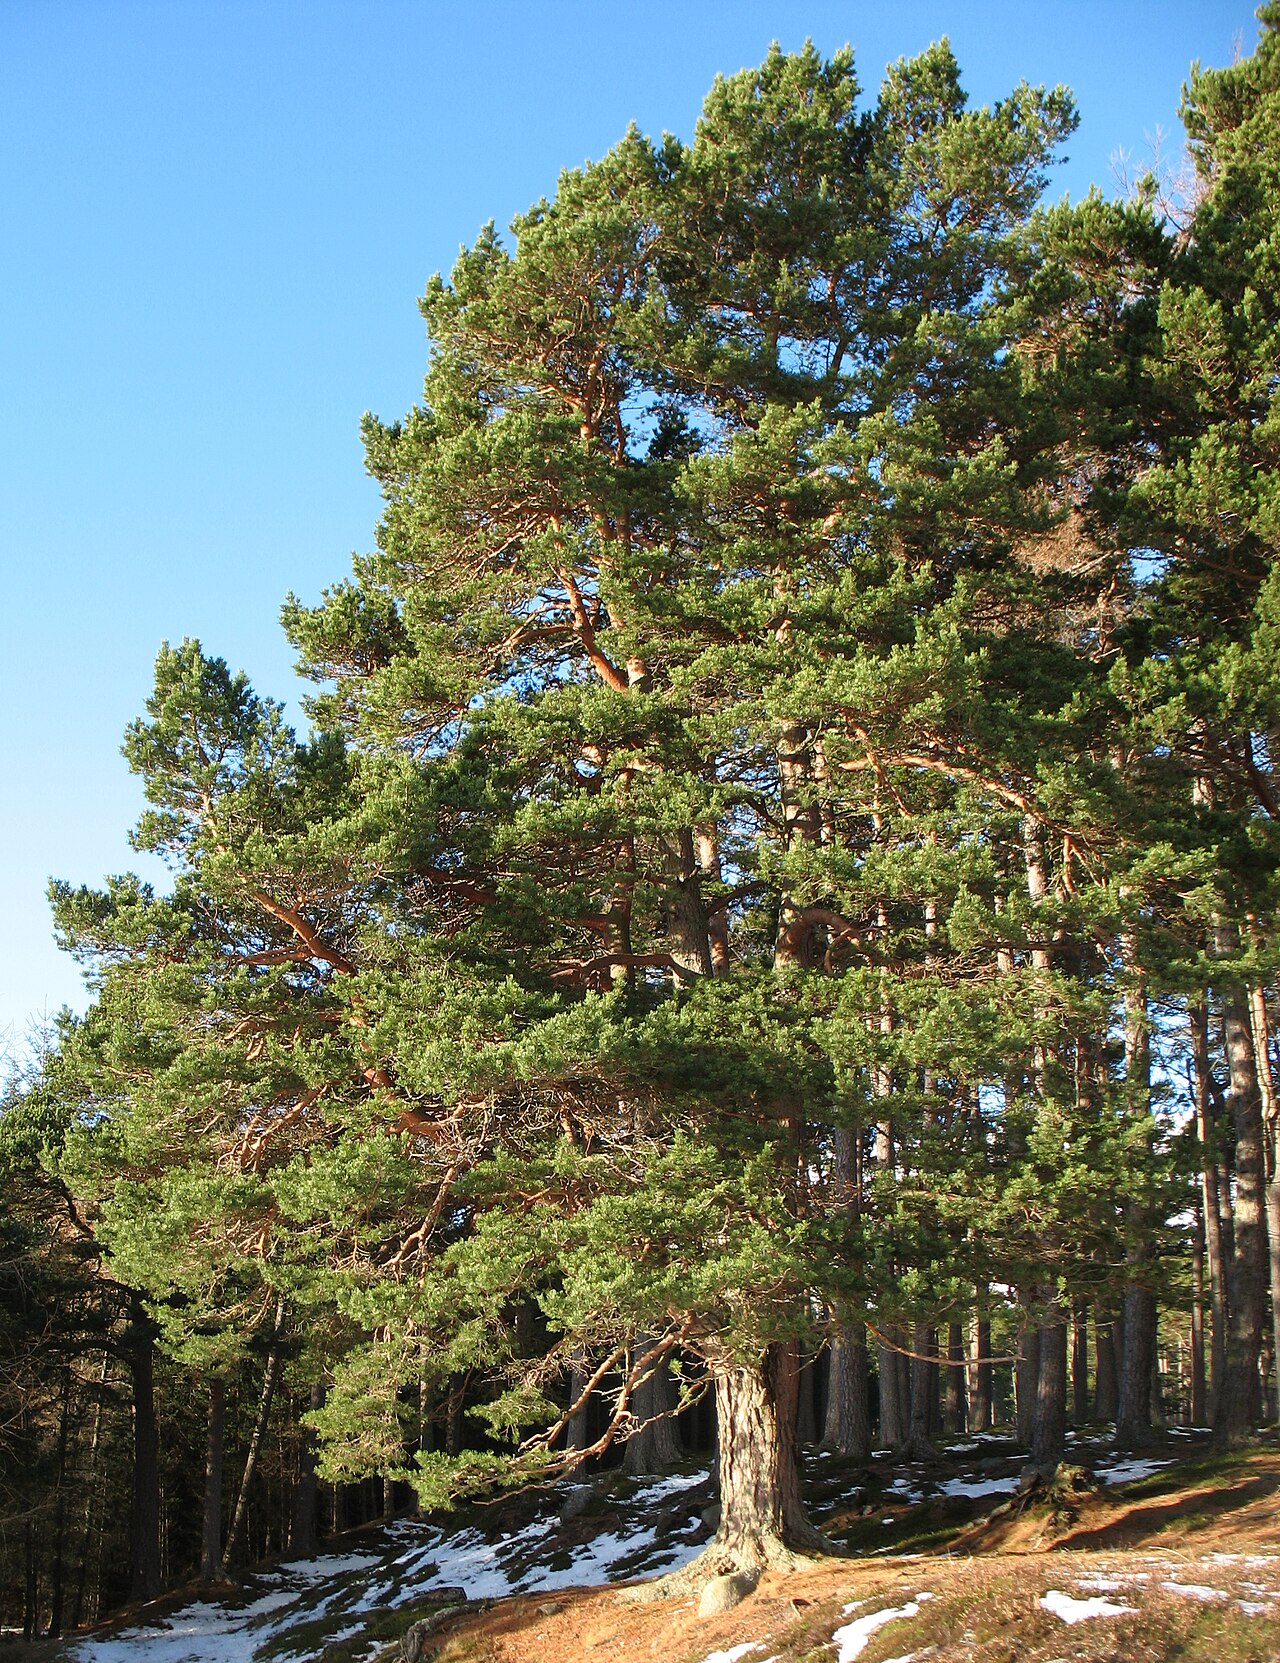 Scots PineScots Pine · 179 yd
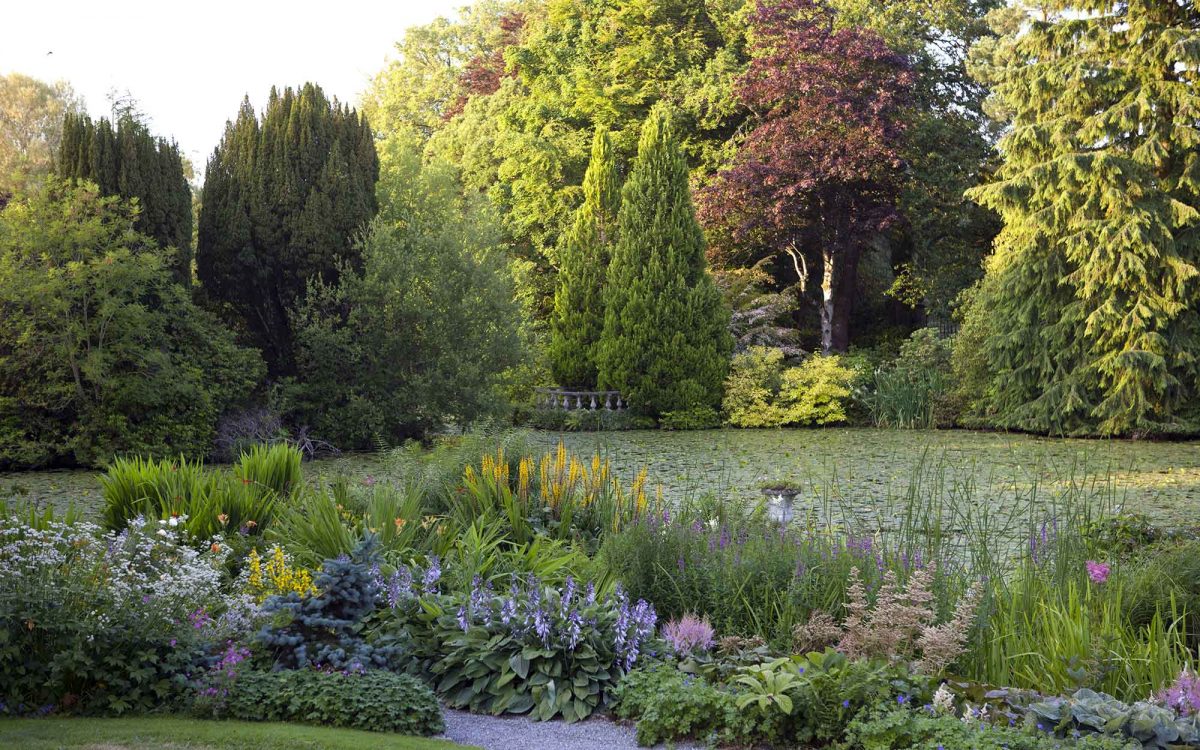 Altamont House and GardensHeritage attraction · 206 yd
 Church in KilbrideChurch · 859 yd
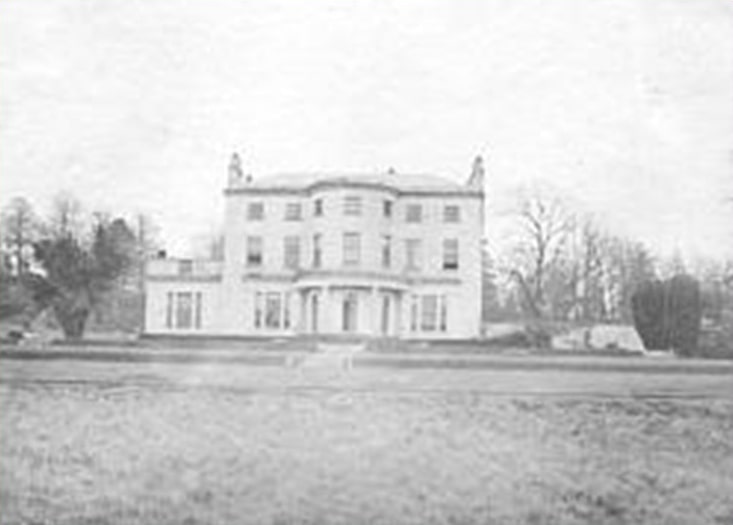 Enclosure in BallintempleEnclosure · 1288 yd
 Enclosure in CommonsEnclosure · 1508 yd
 Castlegrace MoatCastle, motte · 1.8 mi
 Church (in ruins), GraveyardChurch · 2.1 mi
 CastleCastle, motte and bailey · 3.3 mi
 English hollyEnglish holly · 3.3 mi
 Huntington Castle & GardensHeritage attraction · 4.3 mi