
What is recorded here
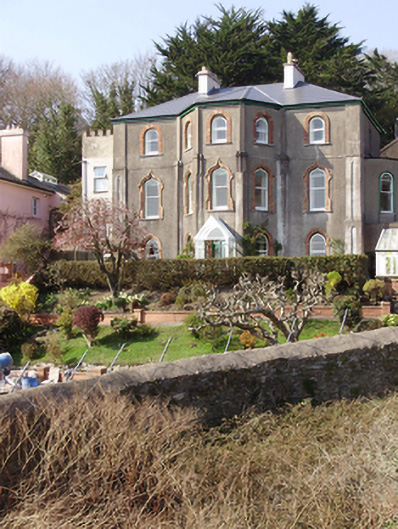
Attached five-bay two-storey house, built c.1840, with extension to rear (north) elevation and full-height canted bay windows to front (south) elevation. Pitched slate roof with oversailing eaves, flat roofed dormer window and rendered chimneystacks. Rendered walls. Camber-headed window openings with one-over-one timber sliding sash windows. Segmental-headed bipartite window opening to ground floor having two-over-two timber sliding sash windows. Painted sills throughout. Open timber trellis porch with pitched glazed roof and timber bargeboards, brackets and finial. Door opening not visible. Square-headed door opening to north with rendered pilasters supporting pediment and flanking timber panelled door. Set within its own grounds.
One of a group of diverse houses constructed along the river, orientated to maximize light and views over the River Lee. This house may originally have been a pair of three-bay houses that was later amalgamated to single use. It retains noteworthy historic fabric including its camber-headed openings, sash windows and later box bay windows. The street entrance, set in a blank wall, is a feature that is repeated along Sunday’s Well Road, allowing for privacy to the streetfront and creating a sense of exclusion from the outside world for the residents within.
This does not grant access. Most recorded buildings are privately owned; view them only from public ground unless the owner allows entry.
Places near here
 The Inglenookhouse · 19 yd
 Mount Vernonhouse · 40 yd
 Life In An Urban River: The LeeVisitor information · 159 yd
 Hybrid catalpaHybrid catalpa · 411 yd
 Passage tomb art (present location) in Cork CityPassage tomb art (present location) · 426 yd
 Cork Public MuseumMuseum · 435 yd
 UCC Biodiversity Trail along the Cavanagh WayVisitor information · 515 yd
 John Joe KavanaghMemorial · 579 yd
 IRA Volunteers MemorialMemorial · 580 yd
 Glucksman GalleryMuseum · 786 yd
 Glossy privetGlossy privet · 787 yd
 Gill Abbey (Site of) (1949-50)Religious house, Augustinian canons · 993 yd
Other information
Photo: National Inventory of Architectural Heritage · Website use allowed for educational or private purposes with source credit