What is recorded here
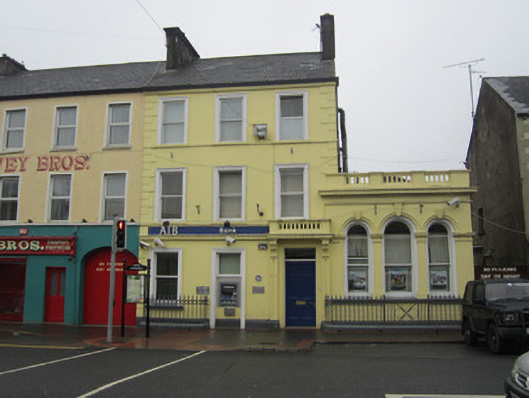
Terraced three-bay three-storey bank building, built c.1830, with three-bay single-storey addition of 1880 to designs by Samuel Close, three-bay three-storey gabled extension to rear, north, elevation, and further modern flat-roofed single-storey additions to rear. Pitched roof to main block with fibre-cement tiles and smooth rendered chimneystack to east gable wall with smooth rendered ruled-and-lined brick chimneystack having stepped over-sailing render cornice on west party wall. Hipped roof to addition, behind decorative render parapet balustrade over moulded cornice with dentils. Cast-iron ogee-profile gutters with round-profile downpipes. Painted smooth ruled-and-lined rendered walls to south façade with projecting moulded render sill courses incorporating stone sills to first and second floors. Main block has moulded render architraves to all front openings, rusticated render block-and-start quoins, fascia and cornice over painted smooth rendered ground floor with moulded render plinth. Square-headed window openings to main block have one-over-one pane timber sliding sash frames with ogee horns to front façade while frames to roughcast rendered rear elevation and east gable have mostly six-over-six pane arrangement with some round-headed timber sliding sash windows. One ground floor window lowered and converted to hold an automatic teller machine. Bank front to addition has arcaded windows, render impost moulding, moulded render archivolts having keystones over each opening framed with moulded pilasters. Square-headed doorway to main block has pilasters, consoles and moulded render cornice with balustrade above, moulded and stopped reveals, square-headed overlight and six-panel timber door. Cast-iron railings on smooth rendered plinth to front of clay-tiled area to west side of entrance to front of addition.
The main part of this building was probably constructed before the Provincial Bank (later Allied Irish Bank) came to occupy it, but with the fine plaster detailing and the well executed 1880 addition the entire site presents a unified and distinctive character typical of bank buildings in provincial towns. This building, in common with others of its type, occupied by early financial institutions, are among the most striking and distinguished structures in the townscape.
This does not grant access. Most recorded buildings are privately owned; view them only from public ground unless the owner allows entry.
Places near here
 Castleblayney Post Officehouse · 25 yd
 masonic lodge/hallmasonic lodge/hall · 83 yd
 Big Tom Memorial StatueMemorial · 217 yd
 Bawn in OnomyBawn · 486 yd
 Blaney CastleCastle · 516 yd
 The CrescentMemorial · 758 yd
 Harper's IslandIslet · 1708 yd
 Garmany's IslandIslet · 1.0 mi
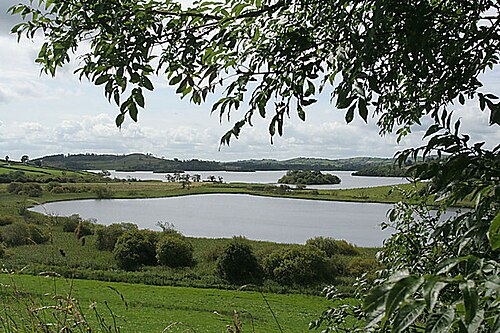 Lough MucknoLake and park landscape · 1.0 mi
 Monaghan WayWalking route · 1.3 mi
 Fortification in ConcraFortification · 1.6 mi
 Dairy HillMountain / peak · 1.6 mi
Other information
Photo: National Inventory of Architectural Heritage · Website use allowed for educational or private purposes with source credit